
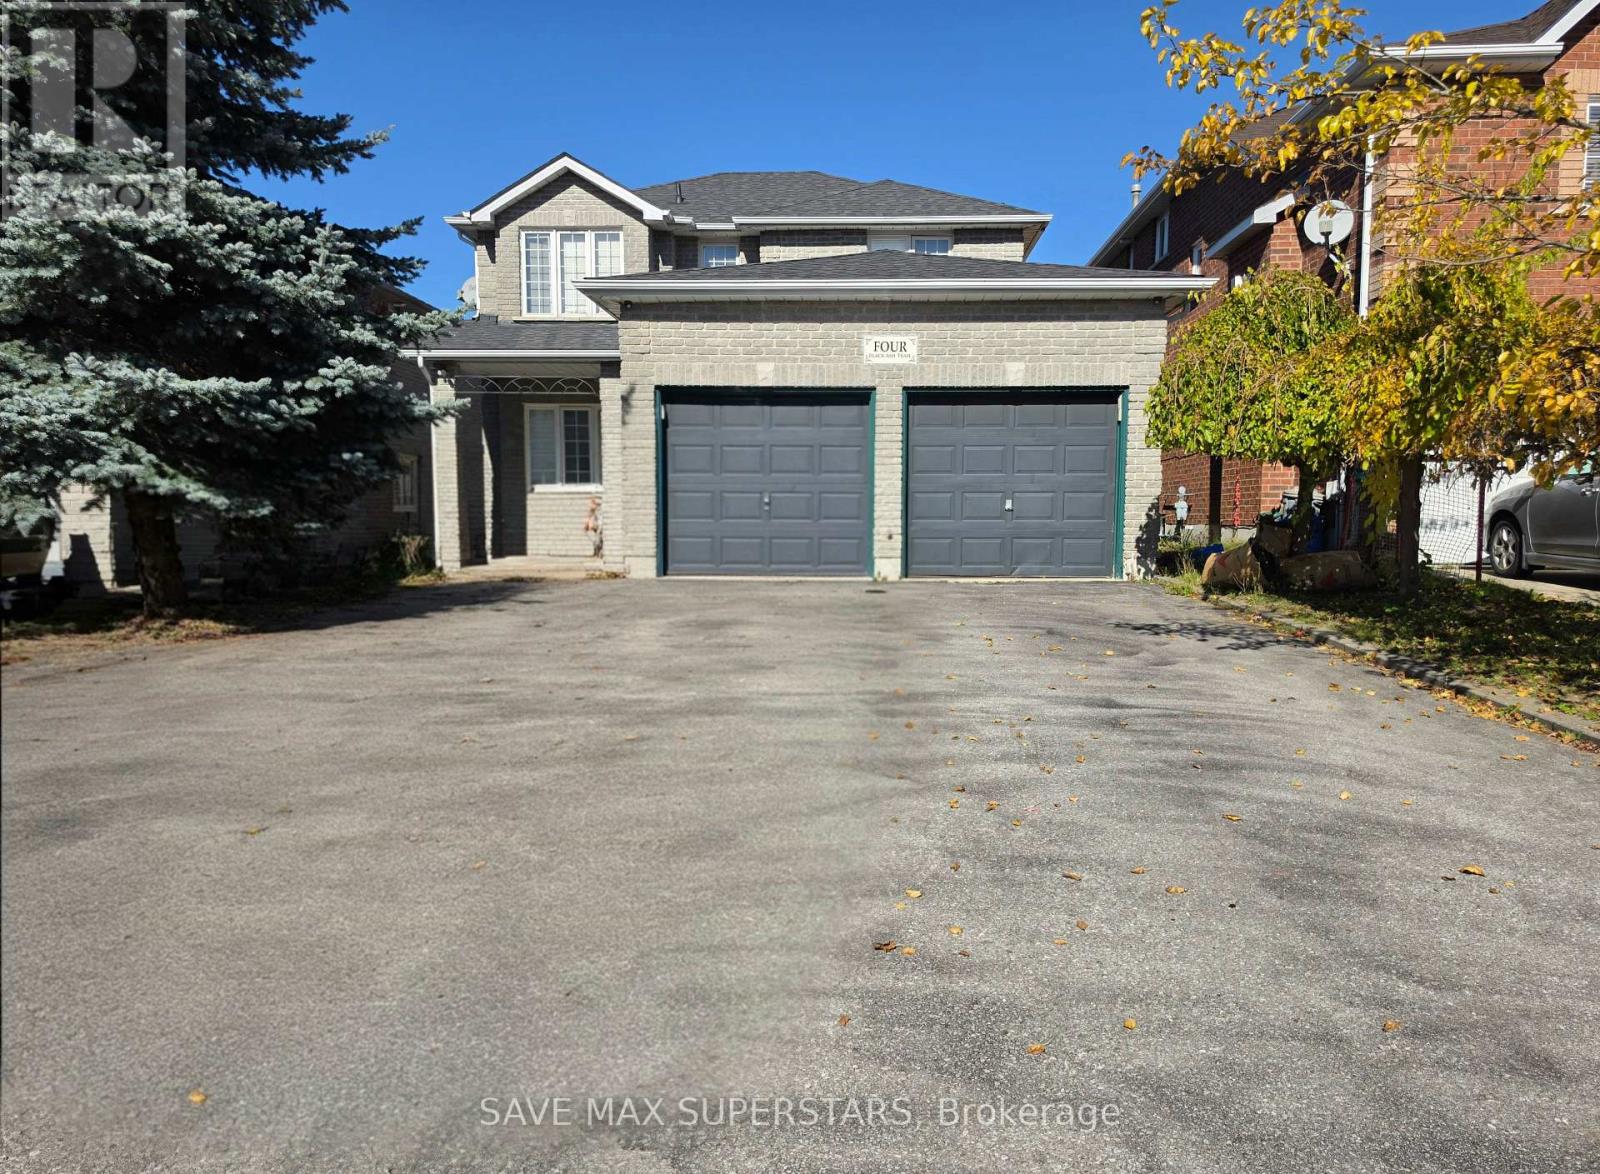
LOWER - 4 BLACK ASH TRAIL
Barrie (Ardagh), Ontario
MLS® S14122264
$1,749/mo
- Status
- Active
- Property type
- House
- MLS® number
- S14122264
- Bedrooms
- 2
- Bathrooms
- 1
- Year built
- —
 1 / 29
Listing description
Discover this stunning, spacious 2-bedroom, 1-bathroom walkout basement unit in one of Barrie'smost desirable, family-friendly communities, with two parking spots. Thoughtfully designed andexceptionally well-maintained, this bright and spacious unit offers the perfect blend ofcomfort, privacy, and modern living. Enjoy large above-grade windows that flood the space with natural light, creating an open, airyambiance reminiscent of main-level living.
The unit features a generous bedroom, a spaciousliving area, and a contemporary kitchen complete with appliances, including a fridge, stove,and dishwasher, along with an in-suite washer and dryer. Step outside to your exclusive-use backyard and private patio-an ideal setting for enjoyingyour morning coffee or unwinding during the warmer spring and summer months. A separate privateentrance and one dedicated parking space add to the ease and independence of this home.
Perfectly located within walking distance to parks and schools, and just minutes from Highway400, public transit, shopping, and dining, this property offers both tranquillity andconnectivity. An exceptional leasing opportunity-don't miss your chance to call this beautiful space home.
Property summary
- MLS® number
- S14122264
- Property type
- Single Family
- Building type
- House
- Title
- Freehold
- Land size
- 40.8 x 109.9 FT
- Parking
- 6 spaces · Attached Garage, Garage
- Days on market
- 9 days
Features & details
- Heating
- Forced air, Natural gas
- Cooling
- Central air conditioning
- Basement
- Finished, Apartment in basement, Walk out, N/A, N/A
- Flooring
- Hardwood, Laminate, Ceramic
- Appliances
- Washer, Refrigerator, Stove, Dryer, Microwave, Hood Fan, Window Coverings
- Exterior features
- Brick
- Lot features
- In suite Laundry
- Community features
- School Bus
Renanza Realty Inc. can represent you on this property — send an enquiry to arrange a private viewing.
Listing courtesy of SAVE MAX SUPERSTARS, BARRIE.
The listing data displayed here is provided in part by the Canadian Real Estate Association (CREA) through its Data Distribution Facility (DDF®) and is drawn from Boards and Associations across Canada. Information is deemed reliable but is not guaranteed accurate by CREA. The listings are held by brokerages other than Renanza Realty unless otherwise noted.
The trademarks REALTOR®, REALTORS® and the REALTOR® logo are controlled by CREA and identify real estate professionals who are members of CREA. The trademarks MLS®, Multiple Listing Service® and the associated logos identify professional services rendered by REALTOR® members of CREA to effect the purchase, sale and lease of real estate as part of a cooperative selling system.