
LOWER - 1077 GLENCAIRN AVENUE
Toronto (Yorkdale-Glen Park), Ontario
MLS® W14118624
$2,000/mo
- Status
- Active
- Property type
- House
- MLS® number
- W14118624
- Bedrooms
- 2
- Bathrooms
- 1
- Year built
- —
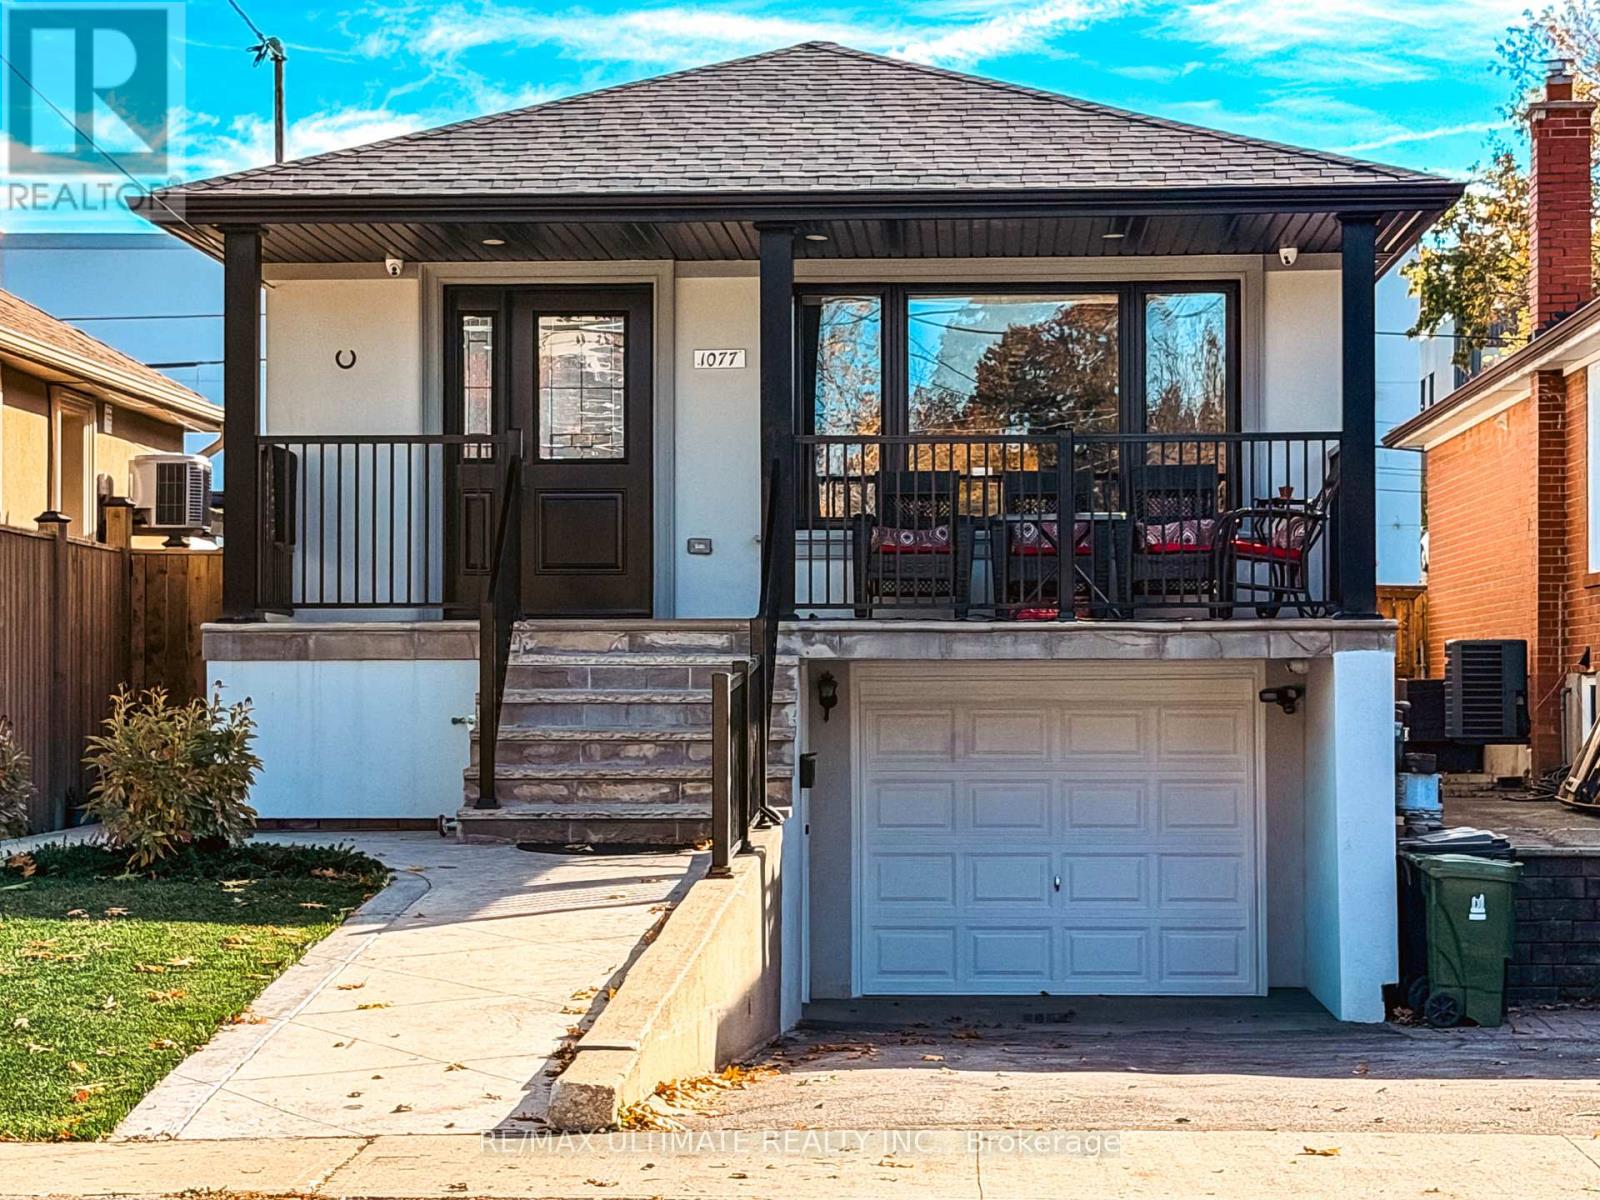 1 / 14
Listing description
Discover modern living in this beautifully finished lower-level apartment in the desirable Dufferin & Glencairn area. Featuring above-grade windows and tall ceilings, this inviting space feels anything but lower level, offering an abundance of natural light and a bright, spacious atmosphere. Features You'll Love:Top-of-the-line finishes throughout, Tall ceilings and above-grade windows, Beautiful spacious modern bathroom with glass shower Custom cabinetry throughout for a sleek, contemporary look.
Bright, open, and thoughtfully designed living space Unbeatable Convenience: Bus stop right at your doorstep Just a 5-minute bus ride to Glencairn Subway Station, Minutes to restaurants & shops, mis to Yorkdale Shopping Centre. Easy access to Highway 401, Ideal for a couple or 2 students seeking stylish, comfortable living with excellent transit connections. ALL-INCLUSIVE RENT - Heat, hydro, water, and WiFi included!
Enjoy contemporary finishes, everyday convenience, and exceptional value in a fantastic Toronto location.
Property summary
- MLS® number
- W14118624
- Property type
- Single Family
- Building type
- House
- Title
- Freehold
- Land size
- 30 x 136.2 FT
- Parking
- No Garage
- Days on market
- 10 days
Features & details
- Heating
- Forced air, Natural gas
- Cooling
- Central air conditioning
- Basement
- Finished, Apartment in basement, Separate entrance, N/A, N/A, N/A
- Appliances
- Washer, Refrigerator, Stove, Dryer, Microwave, Hood Fan, Window Coverings
- Exterior features
- Brick
- Lot features
- Carpet Free
- Architectural style
- Raised bungalow
Renanza Realty Inc. can represent you on this property — send an enquiry to arrange a private viewing.
Listing courtesy of RE/MAX ULTIMATE REALTY INC., TORONTO.
The listing data displayed here is provided in part by the Canadian Real Estate Association (CREA) through its Data Distribution Facility (DDF®) and is drawn from Boards and Associations across Canada. Information is deemed reliable but is not guaranteed accurate by CREA. The listings are held by brokerages other than Renanza Realty unless otherwise noted.
The trademarks REALTOR®, REALTORS® and the REALTOR® logo are controlled by CREA and identify real estate professionals who are members of CREA. The trademarks MLS®, Multiple Listing Service® and the associated logos identify professional services rendered by REALTOR® members of CREA to effect the purchase, sale and lease of real estate as part of a cooperative selling system.