
LOT E58 - 1351 TURNBULL WAY
Kingston (City Northwest), Ontario
MLS® X13483814
$727,900
- Status
- Active
- Property type
- House
- MLS® number
- X13483814
- Bedrooms
- 4
- Bathrooms
- 3
- Year built
- —
Listing description
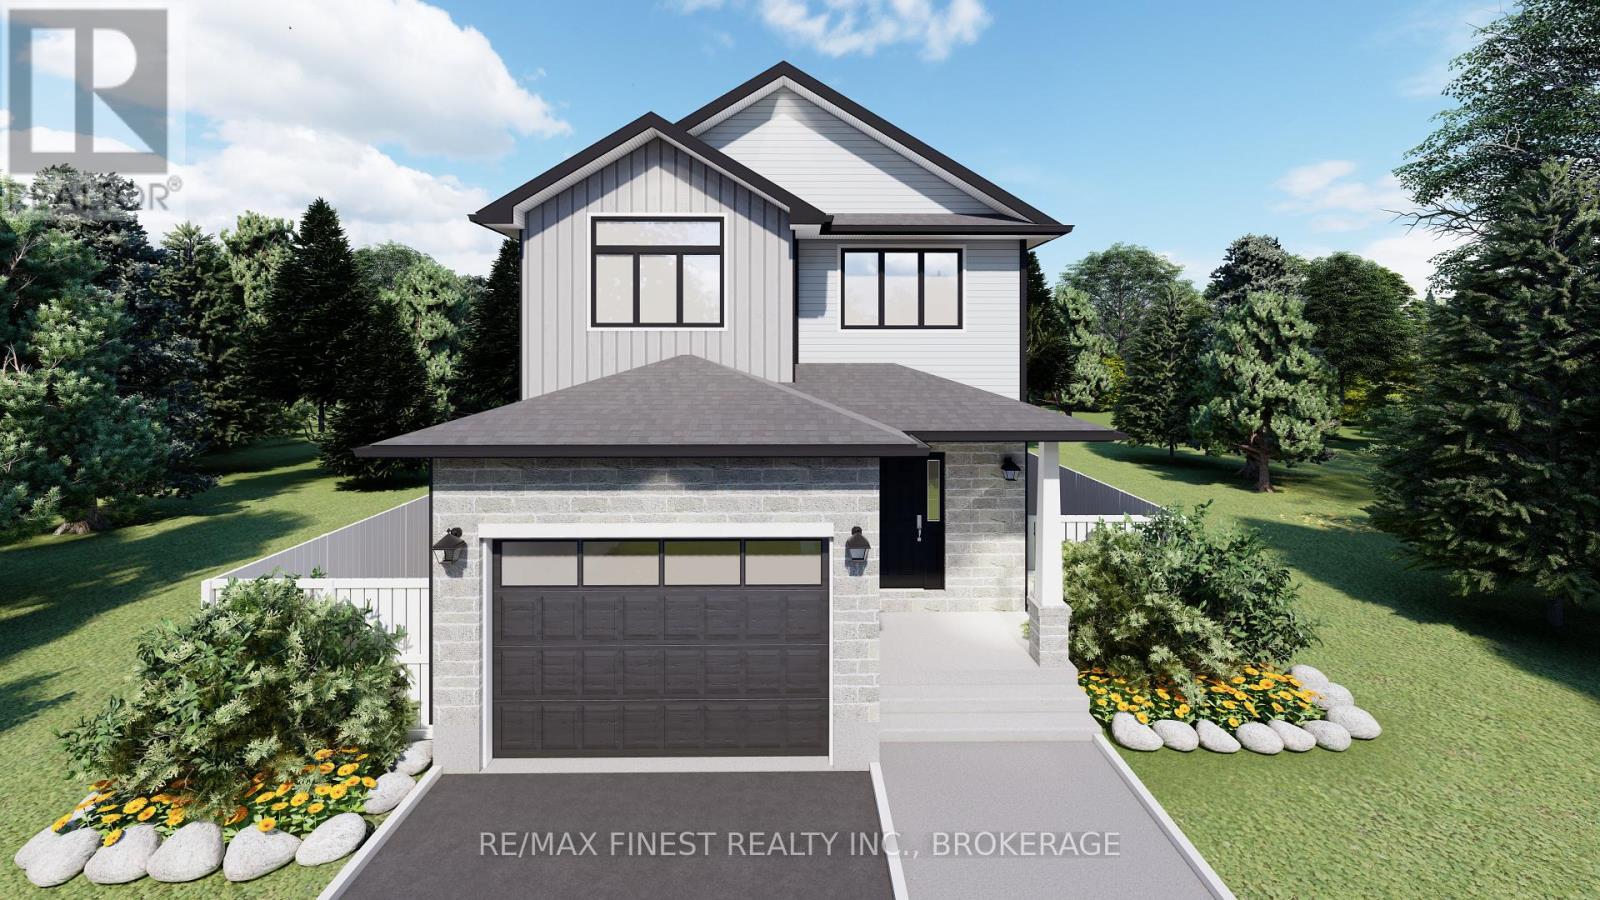
**SAVE THE TAX along with a $8,000 Exterior Upgrade Allowance! ** Explore the possibilities of building with Greene Homes! This 2,200 sq.
ft. ,two-storey Sandhill model offers incredible value and flexibility. Designed with a rough-in for a future in-law suite complete with a separate entrance, provisions for a future kitchen sink and stove, and additional washer and dryer hookups, it's perfect for accommodating various buyer needs.
The main floor includes a spacious office, a 2-piecebathroom, and an open-concept layout combining the Great Room, Kitchen, and Dining Nook. The Kitchen features a central island with a breakfast bar and elegant Quartz countertops. Upstairs, you'll find four bedrooms, including the Primary Suite, which boasts a 5-piece ensuite and a large walk-in closet.
A convenient laundry area is also located on the second floor. Built with Greene Homes signature high-end finishes, this home also includes central air conditioning and a paved driveway. Don't miss this chance to make a Greene Home yours!
**Rebate savings are dependent on purchaser qualification and rebate assignability at closing. Offers must be submitted by March 31, 2027. **
Property summary
- MLS® number
- X13483814
- Property type
- Single Family
- Building type
- House
- Title
- Freehold
- Land size
- 34 x 104 FT
- Parking
- 3 spaces · Attached Garage, Garage
- Days on market
- 91 days
Features & details
- Heating
- Forced air, Natural gas
- Cooling
- Central air conditioning
- Basement
- Partially finished, Full
- Exterior features
- Stone, Vinyl siding
What would this home cost you?
Based on the $727,900 asking price at a 5.00% example rate, semi-annual compounding.
Renanza Realty Inc. can represent you on this property — send an enquiry to arrange a private viewing.
Listing courtesy of RE/MAX FINEST REALTY INC., BROKERAGE, KINGSTON.
The listing data displayed here is provided in part by the Canadian Real Estate Association (CREA) through its Data Distribution Facility (DDF®) and is drawn from Boards and Associations across Canada. Information is deemed reliable but is not guaranteed accurate by CREA. The listings are held by brokerages other than Renanza Realty unless otherwise noted.
The trademarks REALTOR®, REALTORS® and the REALTOR® logo are controlled by CREA and identify real estate professionals who are members of CREA. The trademarks MLS®, Multiple Listing Service® and the associated logos identify professional services rendered by REALTOR® members of CREA to effect the purchase, sale and lease of real estate as part of a cooperative selling system.