
LOT 95 DARWIN CRESCENT
London South (South V), Ontario
MLS® X13474150
$999,999
- Status
- Active
- Property type
- House
- MLS® number
- X13474150
- Bedrooms
- 4
- Bathrooms
- 4
- Year built
- —
 1 / 14
Listing description
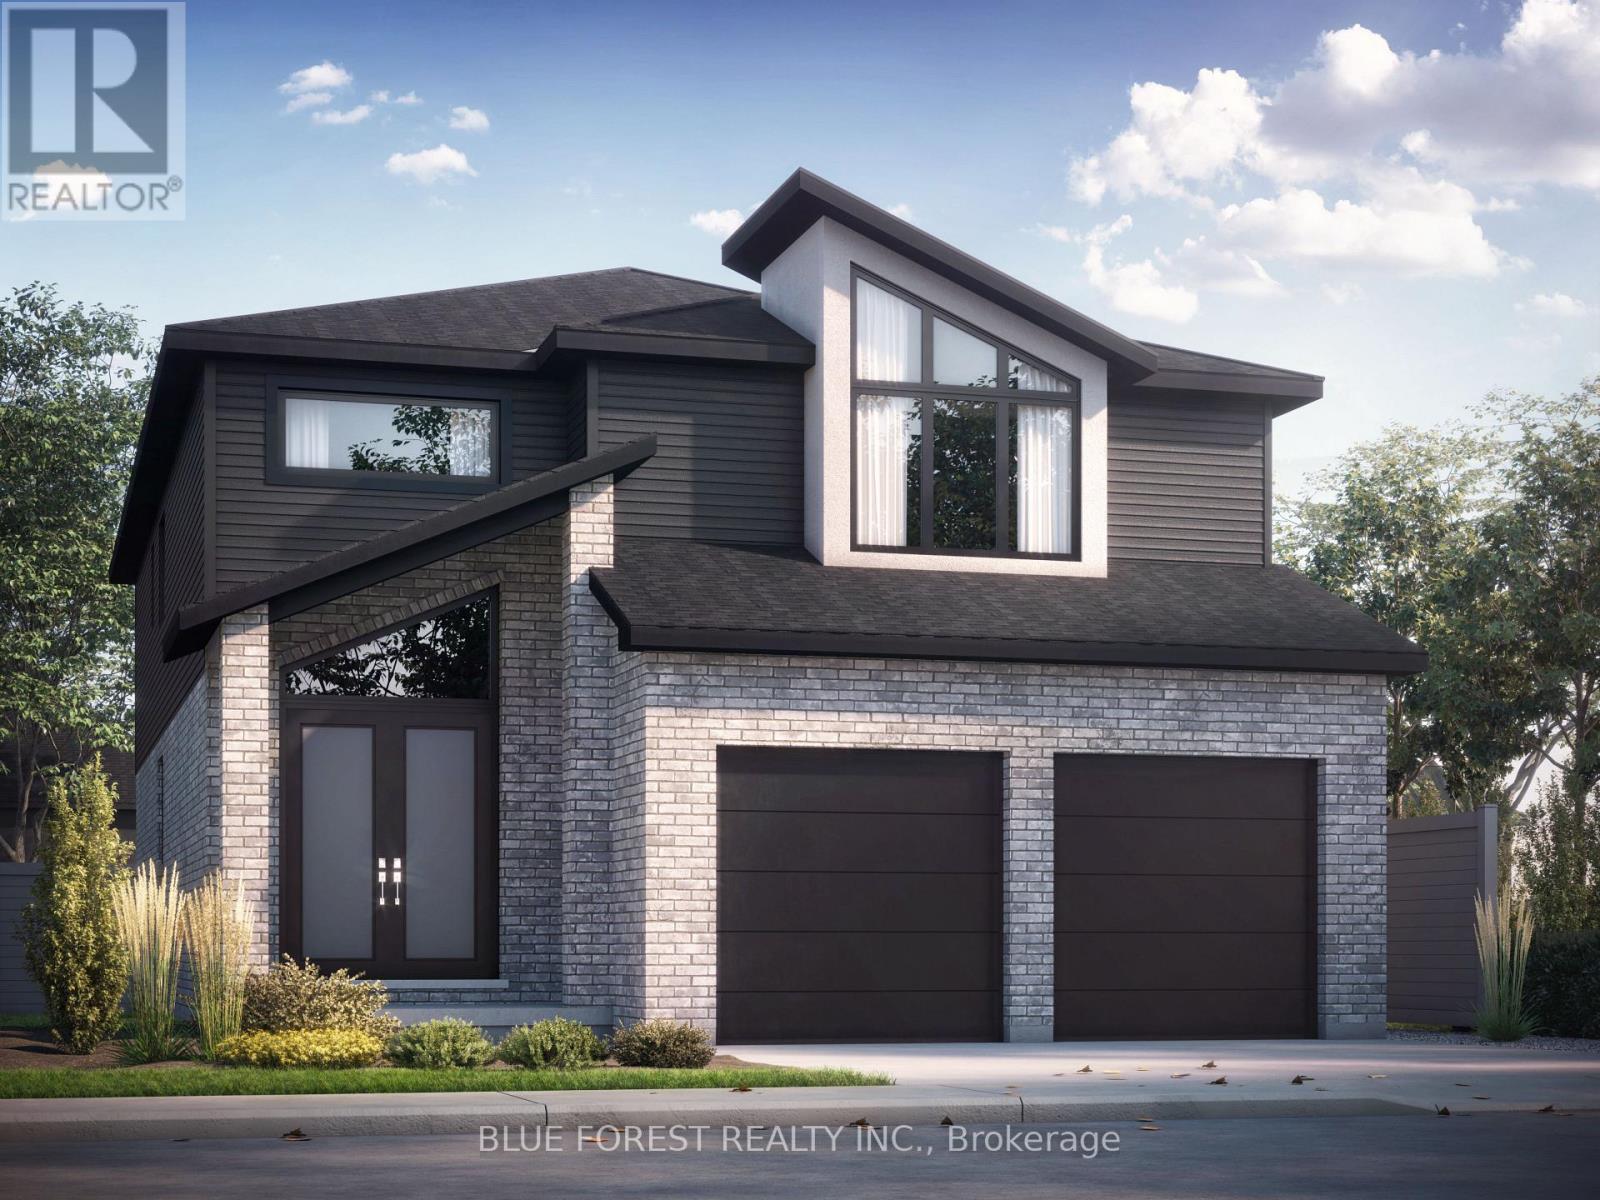
Proudly presenting the new LANDON MODEL by Magnolia Homes! This to-be-built 2,530sqft home features a grand, two-storey foyer as soon as you enter, with a 9ft ceiling height in the open concept main floor. The seamless flow between the great room, dining room and kitchen, means entertaining in this home will be a breeze.
The main floor also features a study. Choose between granite or quartz countertops to compliment your tiled backsplash in your kitchen, with a large centre island. Hardwood flooring throughout the main floor and upstairs hallway, with tile in the bathrooms and mudroom/laundry room.
Upstairs you'll find 4 spacious bedrooms with 8ft ceilings, and a spa like ensuite and large walk-in-closet in the primary. Bedrooms 2 and 3 share a 4-piece Jack-and-Jill, and bedroom 4 enjoys its own Jr. ensuite.
Situated in a newly developed area, this stunning home is close to the 401, grocery stores, coffee shops, and restaurants. Final rebate amount is subject to the passing of Provincial and Federal legislation and purchaser eligibility as per government guidelines, including primary residence or qualifying rental.
Property summary
- MLS® number
- X13474150
- Property type
- Single Family
- Building type
- House
- Title
- Freehold
- Land size
- 40 x 115 FT
- Parking
- 4 spaces · Attached Garage, Garage
- Days on market
- 102 days
Features & details
- Heating
- Forced air, Natural gas
- Cooling
- Central air conditioning
- Basement
- Unfinished, Full
- Exterior features
- Brick, Vinyl siding
What would this home cost you?
Based on the $999,999 asking price at a 5.00% example rate, semi-annual compounding.
Renanza Realty Inc. can represent you on this property — send an enquiry to arrange a private viewing.
Listing courtesy of BLUE FOREST REALTY INC., LONDON.
The listing data displayed here is provided in part by the Canadian Real Estate Association (CREA) through its Data Distribution Facility (DDF®) and is drawn from Boards and Associations across Canada. Information is deemed reliable but is not guaranteed accurate by CREA. The listings are held by brokerages other than Renanza Realty unless otherwise noted.
The trademarks REALTOR®, REALTORS® and the REALTOR® logo are controlled by CREA and identify real estate professionals who are members of CREA. The trademarks MLS®, Multiple Listing Service® and the associated logos identify professional services rendered by REALTOR® members of CREA to effect the purchase, sale and lease of real estate as part of a cooperative selling system.