
LOT #93 - 26 NORTH GARDEN BOULEVARD
Scugog (Port Perry), Ontario
MLS® E13871858
$1,128,990
- Status
- Active
- Property type
- House
- MLS® number
- E13871858
- Bedrooms
- 3
- Bathrooms
- 3
- Year built
- —
 1 / 5
Listing description
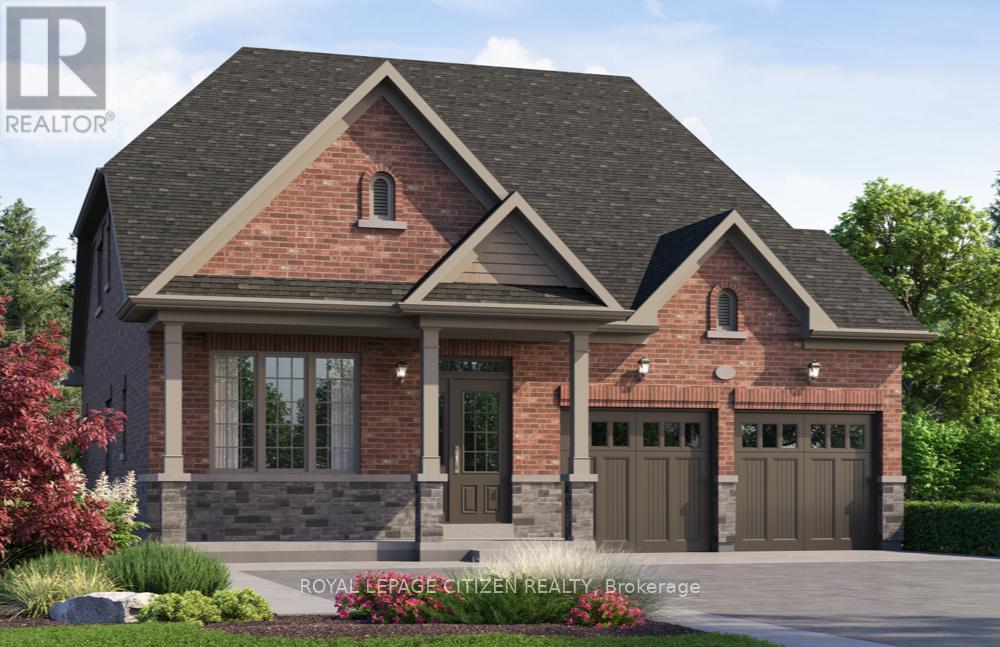
Discover "The Stanley Elevation B" Lot 93, a 2,220 sq. ft. BUNGA-LOFT by Delpark Homes, perfectly positioned on a very large pie-shaped premium lot.
This thoughtfully crafted home blends the ease of main-floor living with added space of a versatile upper loft, making it ideal for families, downstairs, or anyone seeking comfort without compromise. The main level showcases a spacious primary bedroom retreat, complete with a walk-in closet and a luxurious 5-piece ensuite. A second room on this level offers flexibility-perfect as an additional bedroom, guest suite, or private home office.
Entertain effortlessly in the separate dining room, designed for formal gatherings, while the family-sized kitchen serves as the heart of the home with ample cabinetry and a convenient walk-out to the backyard. The open-concept family room flows seamlessly from the kitchen , creating a warm and living space for everyday living. Upstairs, the loft level adds even more versatility, featuring a third bedroom, with a walk-in closet, a full 4-piece bathroom, and a linen closet, ideal for guests or extended family, Situated in the charming community of Port Perry, and just moments from Lake Scugog, this home offers a perfect balance of tranquillity and lifestyle.
Enjoy scenic waterfront views, local boutiques, dining, and year-round recreation in this picturesque setting. Home is under construction. Minutes from the picturesque Lake Scugog.
IMPORTANT: The List Price has been adjusted to include the governments new "HST REBATE", some conditions apply.
Property summary
- MLS® number
- E13871858
- Property type
- Single Family
- Building type
- House
- Title
- Freehold
- Land size
- 10.3 x 35.7 M ; west side 41.80, rear 22.54 x 10.81
- Parking
- 4 spaces · Garage
- Days on market
- 28 days
Features & details
- Heating
- Forced air, Natural gas
- Cooling
- None
- Basement
- Unfinished, N/A
- Flooring
- Ceramic
- Exterior features
- Brick, Stone
What would this home cost you?
Based on the $1,128,990 asking price at a 5.00% example rate, semi-annual compounding.
Renanza Realty Inc. can represent you on this property — send an enquiry to arrange a private viewing.
Listing courtesy of ROYAL LEPAGE CITIZEN REALTY, CONCORD.
The listing data displayed here is provided in part by the Canadian Real Estate Association (CREA) through its Data Distribution Facility (DDF®) and is drawn from Boards and Associations across Canada. Information is deemed reliable but is not guaranteed accurate by CREA. The listings are held by brokerages other than Renanza Realty unless otherwise noted.
The trademarks REALTOR®, REALTORS® and the REALTOR® logo are controlled by CREA and identify real estate professionals who are members of CREA. The trademarks MLS®, Multiple Listing Service® and the associated logos identify professional services rendered by REALTOR® members of CREA to effect the purchase, sale and lease of real estate as part of a cooperative selling system.