
LOT 9 SASS CRESCENT
Brant (Paris), Ontario
MLS® X13031380
$1,199,000
- Status
- Active
- Property type
- House
- MLS® number
- X13031380
- Bedrooms
- 5
- Bathrooms
- 4
- Year built
- —
 1 / 7
1 / 7Listing description
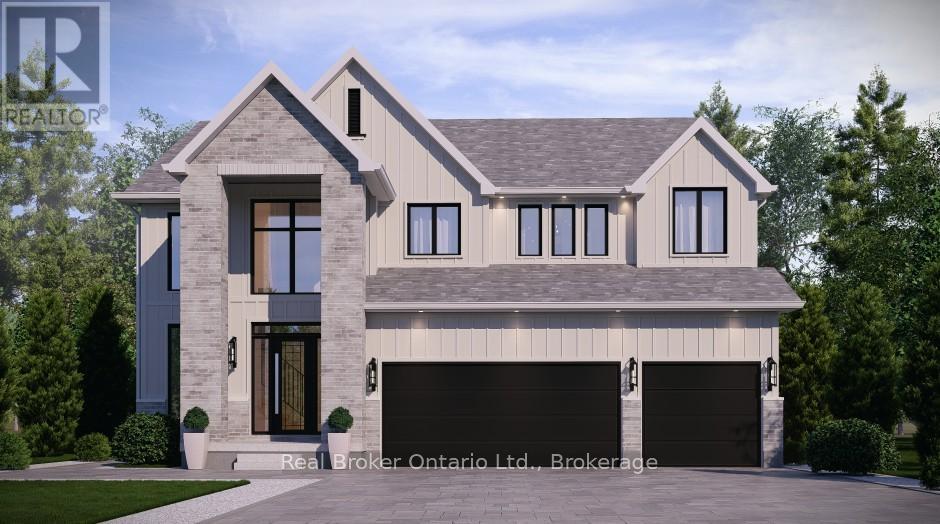
The Arlington's flagship home. The Lavender is Carnaby Homes' most ambitious offering in Phase IV - true luxury in the heart of Paris, Ontario. Main-floor design is bold and contemporary: a dedicated den/office, an open-concept living area anchored by a feature fireplace/TV wall, an elegant dining space, and a statement chef's kitchen with oversized island, walk-in pantry, and main-floor laundry plus powder.
The covered front porch and soaring two-storey foyer set the tone the moment you walk in. Upstairs is a true family retreat - FIVE bedrooms including a primary wing with dual walk-in closets and a resort-style spa ensuite, a junior suite with its own private ensuite, and three additional bedrooms served by a shared bath and main bath. Room for kids, guests, grandparents, home gym - whatever life throws at you.
Backed by Carnaby Homes' 30+ year reputation for building fully customizable, no-corners-cut family homes since 1991.
Property summary
- MLS® number
- X13031380
- Property type
- Single Family
- Building type
- House
- Title
- Freehold
- Land size
- 51 FT
- Parking
- 5 spaces · Attached Garage, Garage
- Days on market
- 174 days
Features & details
- Heating
- Forced air, Natural gas
- Cooling
- Central air conditioning
- Basement
- Unfinished, Full
- Exterior features
- Stone, Vinyl siding
What would this home cost you?
Based on the $1,199,000 asking price at a 5.00% example rate, semi-annual compounding.
Renanza Realty Inc. can represent you on this property — send an enquiry to arrange a private viewing.
Listing courtesy of Real Broker Ontario Ltd., BURLINGTON.
The listing data displayed here is provided in part by the Canadian Real Estate Association (CREA) through its Data Distribution Facility (DDF®) and is drawn from Boards and Associations across Canada. Information is deemed reliable but is not guaranteed accurate by CREA. The listings are held by brokerages other than Renanza Realty unless otherwise noted.
The trademarks REALTOR®, REALTORS® and the REALTOR® logo are controlled by CREA and identify real estate professionals who are members of CREA. The trademarks MLS®, Multiple Listing Service® and the associated logos identify professional services rendered by REALTOR® members of CREA to effect the purchase, sale and lease of real estate as part of a cooperative selling system.