
LOT 8 SASS Crescent
Paris, Ontario
MLS® 40822369
$899,000
- Status
- Active
- Property type
- House
- MLS® number
- 40822369
- Bedrooms
- 3
- Bathrooms
- 3
- Year built
- —
 1 / 6
1 / 6Listing description
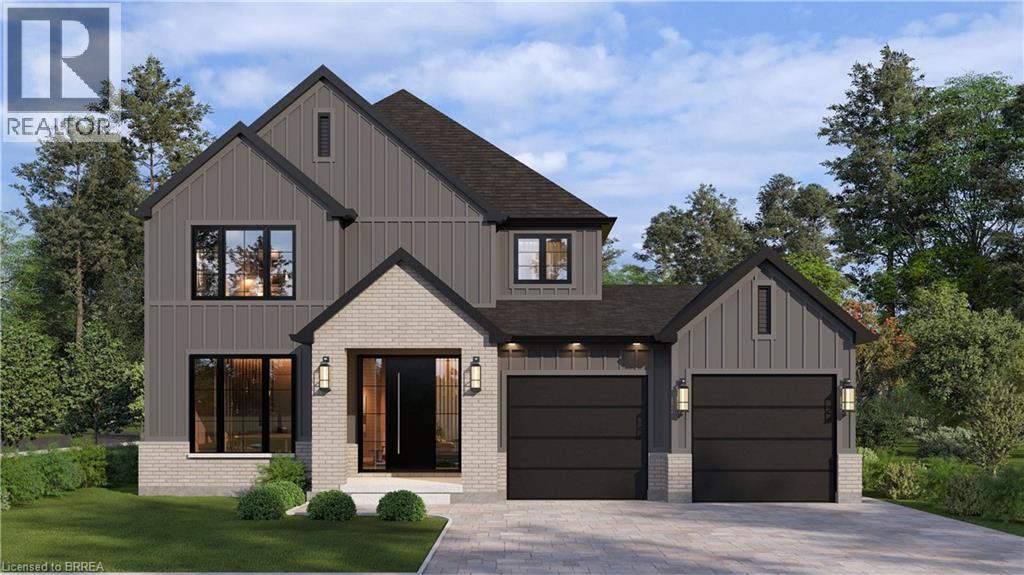
Welcome to The Arlington Phase IV — The newest release in historic Paris, Ontario, The Prettiest Little Town in Canada. The Petunia is a thoughtfully designed two-storey built for families who want space that actually works. A covered front porch opens into a welcoming foyer with a dedicated art wall, leading past a formal dining room and into the heart of the home: a generous living room that flows seamlessly into an entertainer's kitchen complete with island seating, walk-in pantry, and tucked-away powder room.
Upstairs delivers three true bedrooms plus an intelligent second-floor laundry with built-in desk nook. The primary retreat feels like a private sanctuary — oversized walk-in closet and a spa-inspired ensuite with freestanding tub, separate shower, and double vanity. Double garage, Carnaby's signature high-end finishes throughout, and fully customizable — every Carnaby home is tailored to your family's exact vision, not a catalogue.
Minutes to Grand River trails, downtown cobblestone shops, top-rated schools, and 15 minutes to the Brantford GO.
Property summary
- MLS® number
- 40822369
- Property type
- Single Family
- Building type
- House
- Square footage
- 2,050 sq ft
- Title
- Freehold
- Parking
- 4 spaces · Attached Garage
- Days on market
- 130 days
Features & details
- Heating
- Forced air, Natural gas
- Cooling
- Central air conditioning
- Basement
- Unfinished, Full
- Exterior features
- Stone, Vinyl siding
What would this home cost you?
Based on the $899,000 asking price at a 5.00% example rate, semi-annual compounding.
Renanza Realty Inc. can represent you on this property — send an enquiry to arrange a private viewing.
Listing courtesy of Real Broker Ontario Ltd, Toronto.
The listing data displayed here is provided in part by the Canadian Real Estate Association (CREA) through its Data Distribution Facility (DDF®) and is drawn from Boards and Associations across Canada. Information is deemed reliable but is not guaranteed accurate by CREA. The listings are held by brokerages other than Renanza Realty unless otherwise noted.
The trademarks REALTOR®, REALTORS® and the REALTOR® logo are controlled by CREA and identify real estate professionals who are members of CREA. The trademarks MLS®, Multiple Listing Service® and the associated logos identify professional services rendered by REALTOR® members of CREA to effect the purchase, sale and lease of real estate as part of a cooperative selling system.