
LOT 6004 PATCHWORK STREET
Ottawa, Ontario
MLS® X13743624
$681,790
- Status
- Active
- Property type
- House
- MLS® number
- X13743624
- Bedrooms
- 5
- Bathrooms
- 4
- Year built
- —
 1 / 21
Listing description
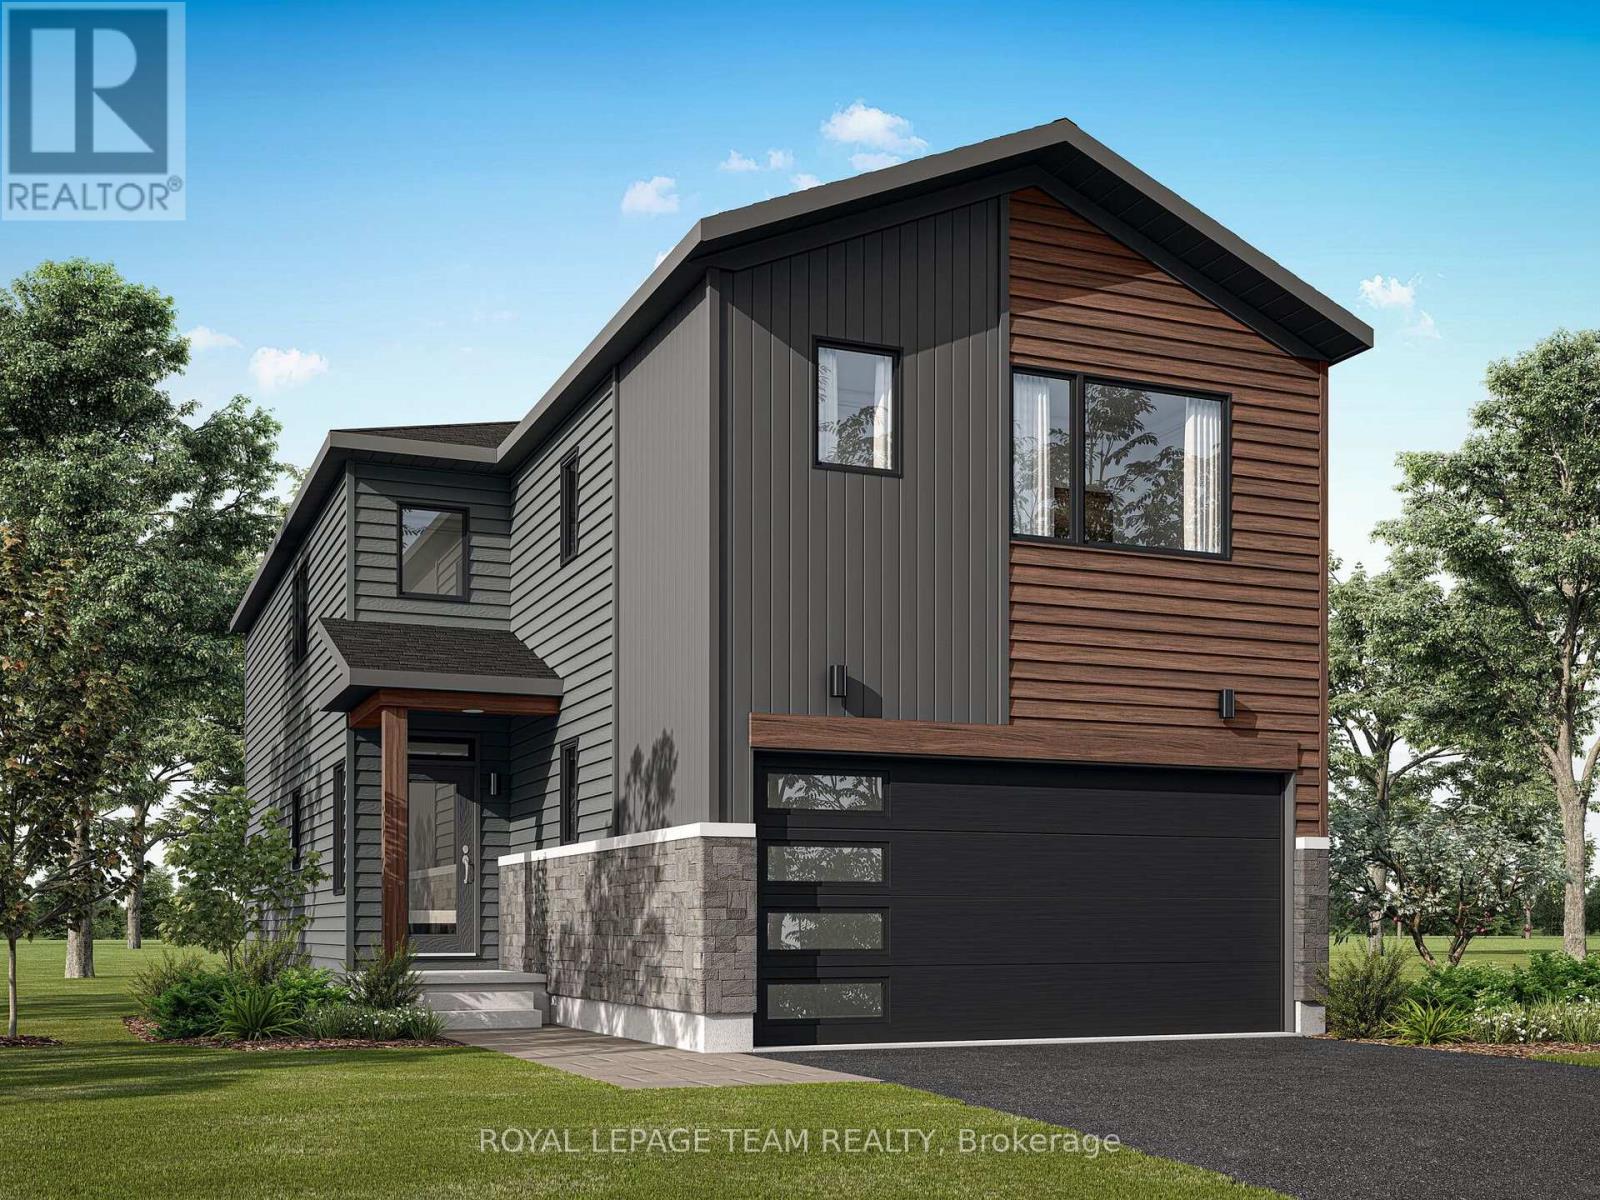
Discover The Vibrance C model by Mattamy Homes, thoughtfully designed for modern living in the growing and highly sought-after community of Richmond. With 2,144 sq. ft.
of beautifully planned living space, this home offers a stylish blend of comfort, functionality and versatility. This 4+1 bedroom, 3. 5-bathroom home features a versatile layout and a fully finished lower level with an additional bedroom, bathroom, and spacious recreation room, perfect for guests, extended family or entertaining.
Energy Star Certified and designed for modern living, the home features 9' ceilings and elegant hardwood flooring on the main level, including hardwood stairs, quartz kitchen countertops, a stylish backsplash, and an open-concept layout. The bright kitchen features a large island with a breakfast bar overlooking the spacious great room, where patio doors fill the space with natural light and provide easy access to the backyard. Upstairs, the primary suite offers dual walk-in closets and a private ensuite, while three additional bedrooms, second-floor laundry, and main bathroom provide exceptional everyday functionality.
Located in Richmond Meadows, close to parks, trails, schools, amenities, and Ottawa, The Vibrance also includes a 7-year Tarion Home Warranty. Plus, customize your finishes and take advantage of the BONUS UPGRADES offer while construction is still underway. The listing price incorporates an estimated amount for the temporary Ontario enhanced new housing HST rebate.
This pricing assumes that the rebate is fully enacted as anticipated and that the purchaser meets all eligibility criteria. If the rebate has not been fully enacted on closing or if purchaser is not eligible, the rebate will not apply and the purchaser may be responsible for a higher purchase price without the benefit of the rebate.
Property summary
- MLS® number
- X13743624
- Property type
- Single Family
- Building type
- House
- Title
- Freehold
- Land size
- 30 x 88.6 FT
- Parking
- 4 spaces · Attached Garage, Garage
- Days on market
- 5 days
Features & details
- Heating
- Forced air, Natural gas
- Cooling
- None
- Basement
- Finished, Full
- Appliances
- Water Heater - Tankless, Water Heater
- Exterior features
- Brick, Vinyl siding
What would this home cost you?
Based on the $681,790 asking price at a 5.00% example rate, semi-annual compounding.
Renanza Realty Inc. can represent you on this property — send an enquiry to arrange a private viewing.
Listing courtesy of ROYAL LEPAGE TEAM REALTY, KEMPTVILLE.
The listing data displayed here is provided in part by the Canadian Real Estate Association (CREA) through its Data Distribution Facility (DDF®) and is drawn from Boards and Associations across Canada. Information is deemed reliable but is not guaranteed accurate by CREA. The listings are held by brokerages other than Renanza Realty unless otherwise noted.
The trademarks REALTOR®, REALTORS® and the REALTOR® logo are controlled by CREA and identify real estate professionals who are members of CREA. The trademarks MLS®, Multiple Listing Service® and the associated logos identify professional services rendered by REALTOR® members of CREA to effect the purchase, sale and lease of real estate as part of a cooperative selling system.