
LOT 55 HARVEST LANE
Thames Centre (Dorchester), Ontario
MLS® X13149706
$1,425,000
- Status
- Active
- Property type
- House
- MLS® number
- X13149706
- Bedrooms
- 3
- Bathrooms
- 3
- Year built
- —
 1 / 3
1 / 3Listing description
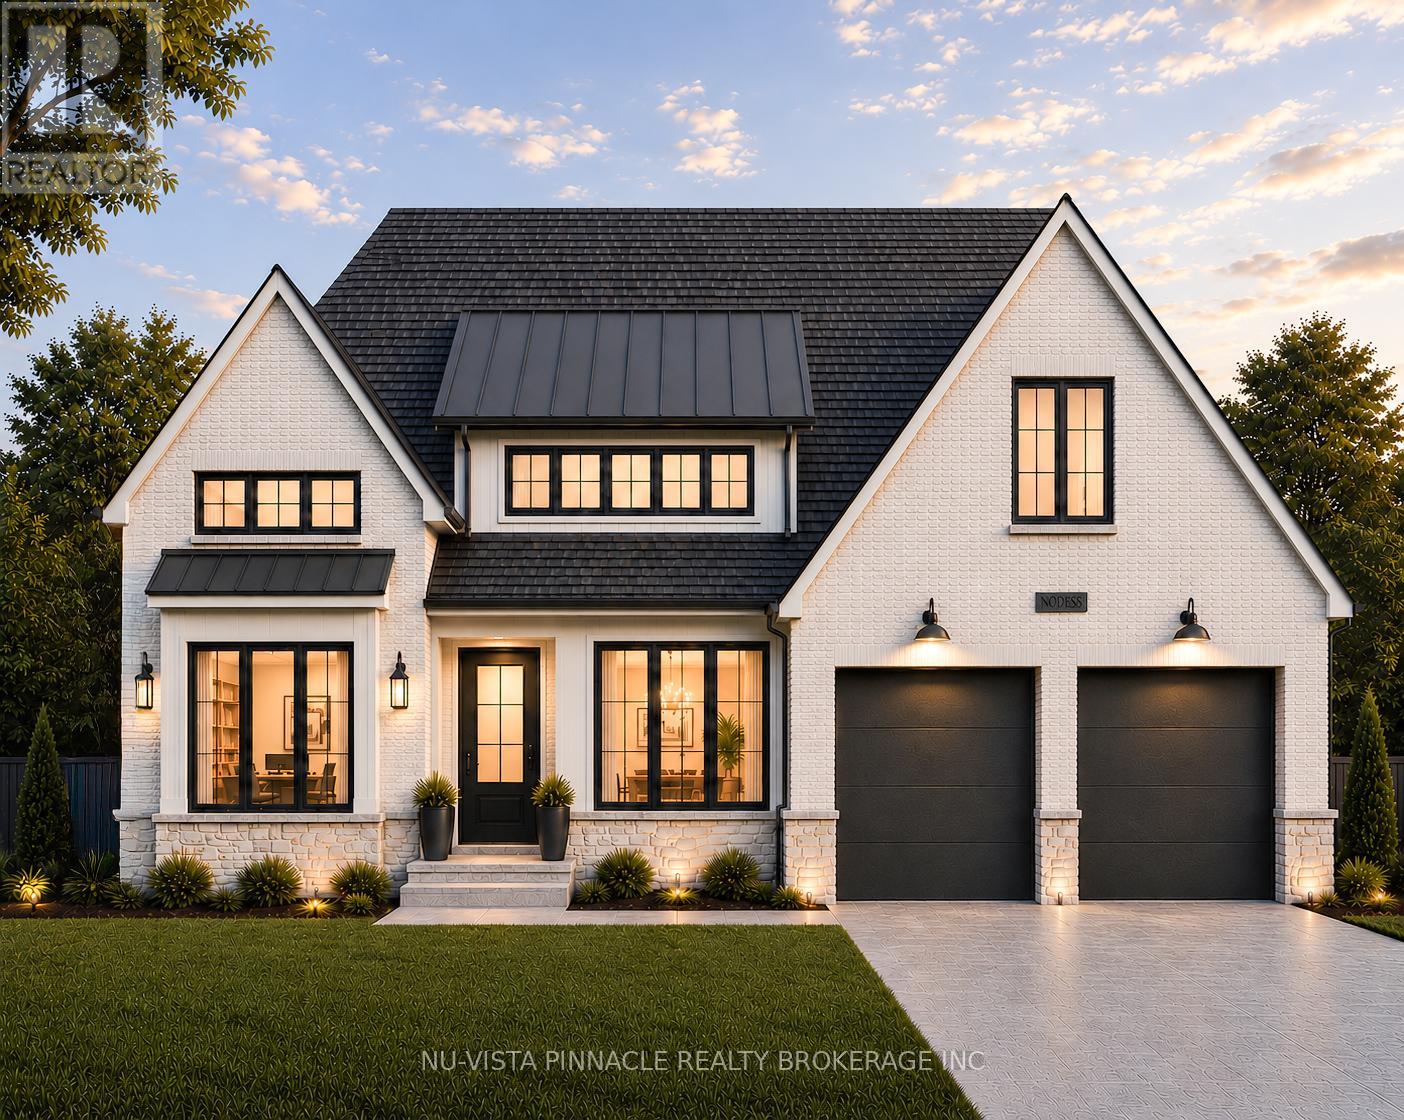
Welcome to The Davenport, an exceptional future model home by Richfield Custom Homes, coming to prestigious Lot 55 on Harvest Lane. Offered at $1,425,000, this stunning custom bungalow has been thoughtfully designed to showcase elevated craftsmanship, luxury finishes, and functional family living in one of the area's most desirable communities. Featuring a finished look-out basement and an extensive list of upgrades throughout, this home blends timeless design with modern comfort.
The gourmet kitchen is designed to impress with premium finishes, custom cabinetry, and a spacious layout ideal for entertaining. The soaring ceilings and dramatic floor-to-ceiling fireplace create a grand yet inviting main living space filled with natural light and architectural detail. Custom built-ins throughout the home elevate both style and functionality, including beautifully finished pantry storage, laundry room cabinetry, mudroom organization, and custom walk-in closets.
The thoughtfully designed layout offers generous bedroom sizes, abundant storage, and seamless indoor-outdoor living with two covered decks connected by an expansive central sundeck overlooking the rear yard. The finished look-out basement provides incredible additional living space with large windows and natural light, making it ideal for entertaining, extended family living, or creating the ultimate recreation area. Set on a premium 60' lot, The Davenport represents the perfect blend of luxury, craftsmanship, and lifestyle.
Located in a sought-after community close to trails, amenities, and major commuter routes, this is a rare opportunity to own a showcase home built by one of the area's premier custom builders.
Property summary
- MLS® number
- X13149706
- Property type
- Single Family
- Building type
- House
- Title
- Freehold
- Land size
- 60 x 116.7 FT
- Parking
- 4 spaces · Attached Garage, Garage
- Days on market
- 138 days
Features & details
- Heating
- Forced air, Natural gas
- Cooling
- Central air conditioning
- Basement
- Full
- Exterior features
- Brick, Hardboard
- Lot features
- Sump Pump
- Architectural style
- Bungalow
What would this home cost you?
Based on the $1,425,000 asking price at a 5.00% example rate, semi-annual compounding.
Renanza Realty Inc. can represent you on this property — send an enquiry to arrange a private viewing.
Listing courtesy of NU-VISTA PINNACLE REALTY BROKERAGE INC, LONDON.
The listing data displayed here is provided in part by the Canadian Real Estate Association (CREA) through its Data Distribution Facility (DDF®) and is drawn from Boards and Associations across Canada. Information is deemed reliable but is not guaranteed accurate by CREA. The listings are held by brokerages other than Renanza Realty unless otherwise noted.
The trademarks REALTOR®, REALTORS® and the REALTOR® logo are controlled by CREA and identify real estate professionals who are members of CREA. The trademarks MLS®, Multiple Listing Service® and the associated logos identify professional services rendered by REALTOR® members of CREA to effect the purchase, sale and lease of real estate as part of a cooperative selling system.