
Lot 45, 91 Kim Drive
Williamswood, Nova Scotia
MLS® 202627992
$739,500
- Status
- Active
- Property type
- House
- MLS® number
- 202627992
- Bedrooms
- 3
- Bathrooms
- 3
- Year built
- —
 1 / 3
Listing description
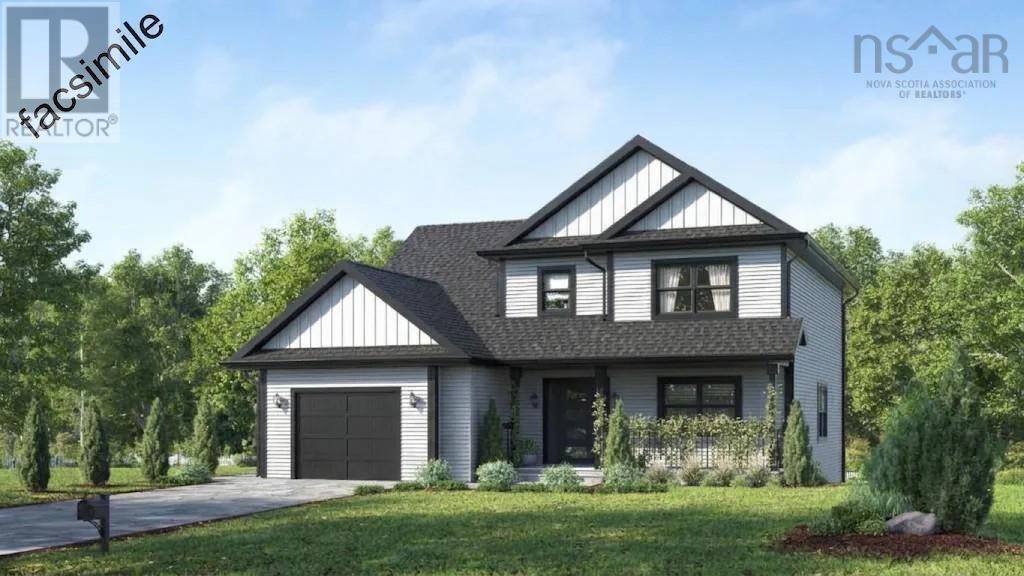
Welcome to The Chester, an inviting two storey home on Kim Drive in Williamswood. The main floor flows seamlessly together with both convenient Garage and Foyer entrance leading into the open concept kitchen, dining room and family room with access to the 14 x 10 deck situated off the kitchen - this open and bright space is perfect for both family life and entertaining. A large office/den, 2 pc powder room, and a mudroom complete with a ductless heat pump in the family room, finish off the main level.
The 2nd level features a spacious primary bedroom with a walk in closet and 4pc ensuite bath, 2 more bedrooms, a 4pc main bath in the hall, and an extra bonus room marked as other in the room sizes that could be a 4th bedroom complete the top level. The basement is unfinished, with bathroom rough-in, and lots more space to finish as you like, walkout to the backyard. Located only 15 minutes of out town for all your shopping needs and amenities.
This listing is a facsimile, one of many plans to choose from, or the plan can be fully customized to suit your preferences. Included a 10-Year Atlantic New Home Warranty. Other lots and house plans available to choose from.
Property summary
- MLS® number
- 202627992
- Property type
- Single Family
- Building type
- House
- Square footage
- 2,139 sq ft
- Title
- Freehold
- Land size
- 1.0261 acres
- Parking
- Attached Garage, Garage, Gravel, Heated Garage
- Days on market
- 0 days
Features & details
- Heating
- Heat Pump, Baseboard heaters, Electric, Ductless
- Cooling
- Air Conditioned
- Flooring
- Tile, Hardwood, Laminate, Ceramic Tile
- Appliances
- None
- Exterior features
- Vinyl
- Community features
- School Bus
What would this home cost you?
Based on the $739,500 asking price at a 5.00% example rate, semi-annual compounding.
Renanza Realty Inc. can represent you on this property — send an enquiry to arrange a private viewing.
Listing courtesy of Sutton Group Professional Realty, Halifax.
The listing data displayed here is provided in part by the Canadian Real Estate Association (CREA) through its Data Distribution Facility (DDF®) and is drawn from Boards and Associations across Canada. Information is deemed reliable but is not guaranteed accurate by CREA. The listings are held by brokerages other than Renanza Realty unless otherwise noted.
The trademarks REALTOR®, REALTORS® and the REALTOR® logo are controlled by CREA and identify real estate professionals who are members of CREA. The trademarks MLS®, Multiple Listing Service® and the associated logos identify professional services rendered by REALTOR® members of CREA to effect the purchase, sale and lease of real estate as part of a cooperative selling system.