
Lot 38 84 Kim Drive
Williamswood, Nova Scotia
MLS® 202628263
$664,500
- Status
- Active
- Property type
- House
- MLS® number
- 202628263
- Bedrooms
- 3
- Bathrooms
- 3
- Year built
- —
Listing description
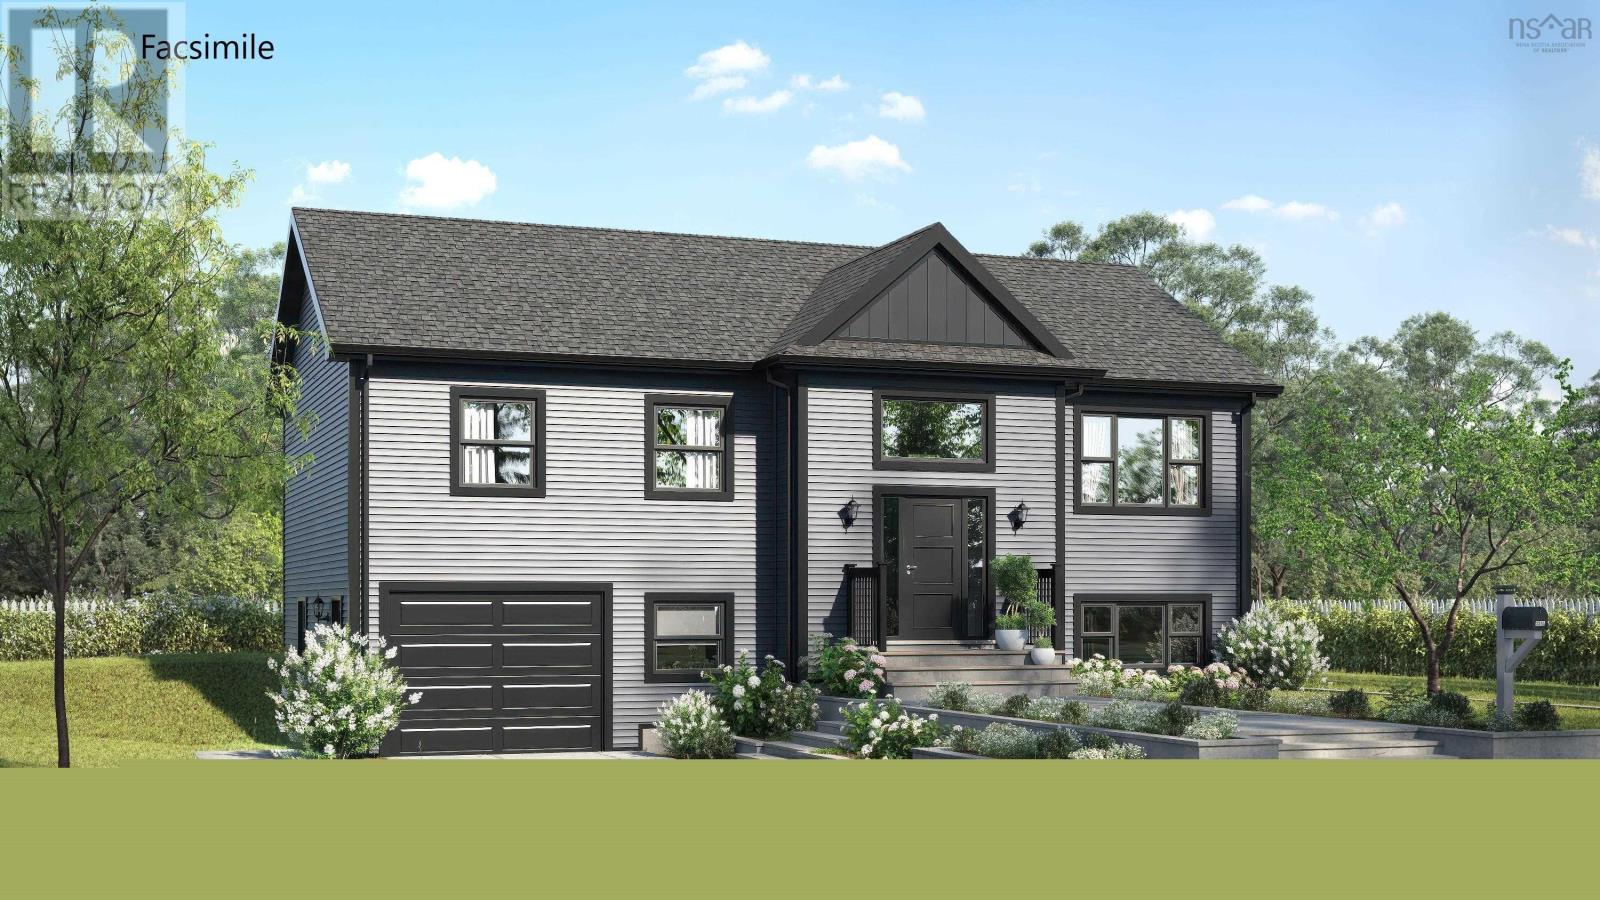
Imagine a tranquil life surrounded by nature without sacrificing modern convenience. Welcome to "The Thicket" a stunning split-entry new construction plan nestled just outside the city in Williamswood. The home is a spacious Split-Entry design thoughtfully laid out over two levels.
It features 3 Bedrooms on the main level and 3 Full Baths throughout; plenty of room for family and guests, with the convenience of an ensuite. The heart of the home is a bright airy space featuring the kitchen with a 3x5 foot breakfast island, dining area, and living room perfect for entertaining and daily life - features a ductless heat pump. The kitchen is designed for modern living with ample counter space and a functional layout.
The lower-level features a large Rec Room, Den, Laundry and full bath. The built in Garage has a utility room at the back for additional storage. Here, you'll enjoy a sense of space and tranquility that is hard to find.
Best of all, you're only a 15 minutes into town putting all your shopping, dining, and essential amenities within easy reach. This listing is a facsimile, one of many plans to choose from, or the plan can be fully customized to suit your preferences. Includes a 10-Year Atlantic New Home Warranty.
Other lots available to build on!
Property summary
- MLS® number
- 202628263
- Property type
- Single Family
- Building type
- House
- Square footage
- 2,039 sq ft
- Title
- Freehold
- Land size
- 1.1168 acres
- Parking
- Garage, Gravel, Heated Garage
- Days on market
- 1 day
Features & details
- Heating
- Heat Pump, Baseboard heaters, Electric, Ductless
- Cooling
- Air Conditioned
- Basement
- Full
- Flooring
- Tile, Hardwood, Laminate, Ceramic Tile
- Appliances
- None
- Exterior features
- Vinyl
- Community features
- School Bus
What would this home cost you?
Based on the $664,500 asking price at a 5.00% example rate, semi-annual compounding.
Renanza Realty Inc. can represent you on this property — send an enquiry to arrange a private viewing.
Listing courtesy of Sutton Group Professional Realty, Halifax.
The listing data displayed here is provided in part by the Canadian Real Estate Association (CREA) through its Data Distribution Facility (DDF®) and is drawn from Boards and Associations across Canada. Information is deemed reliable but is not guaranteed accurate by CREA. The listings are held by brokerages other than Renanza Realty unless otherwise noted.
The trademarks REALTOR®, REALTORS® and the REALTOR® logo are controlled by CREA and identify real estate professionals who are members of CREA. The trademarks MLS®, Multiple Listing Service® and the associated logos identify professional services rendered by REALTOR® members of CREA to effect the purchase, sale and lease of real estate as part of a cooperative selling system.