
LOT #3598 CODD'S ROAD
Ottawa, Ontario
MLS® X14179204
$512,381
- Status
- Active
- Property type
- House
- MLS® number
- X14179204
- Bedrooms
- 2
- Bathrooms
- 2
- Year built
- —
 1 / 7
Listing description
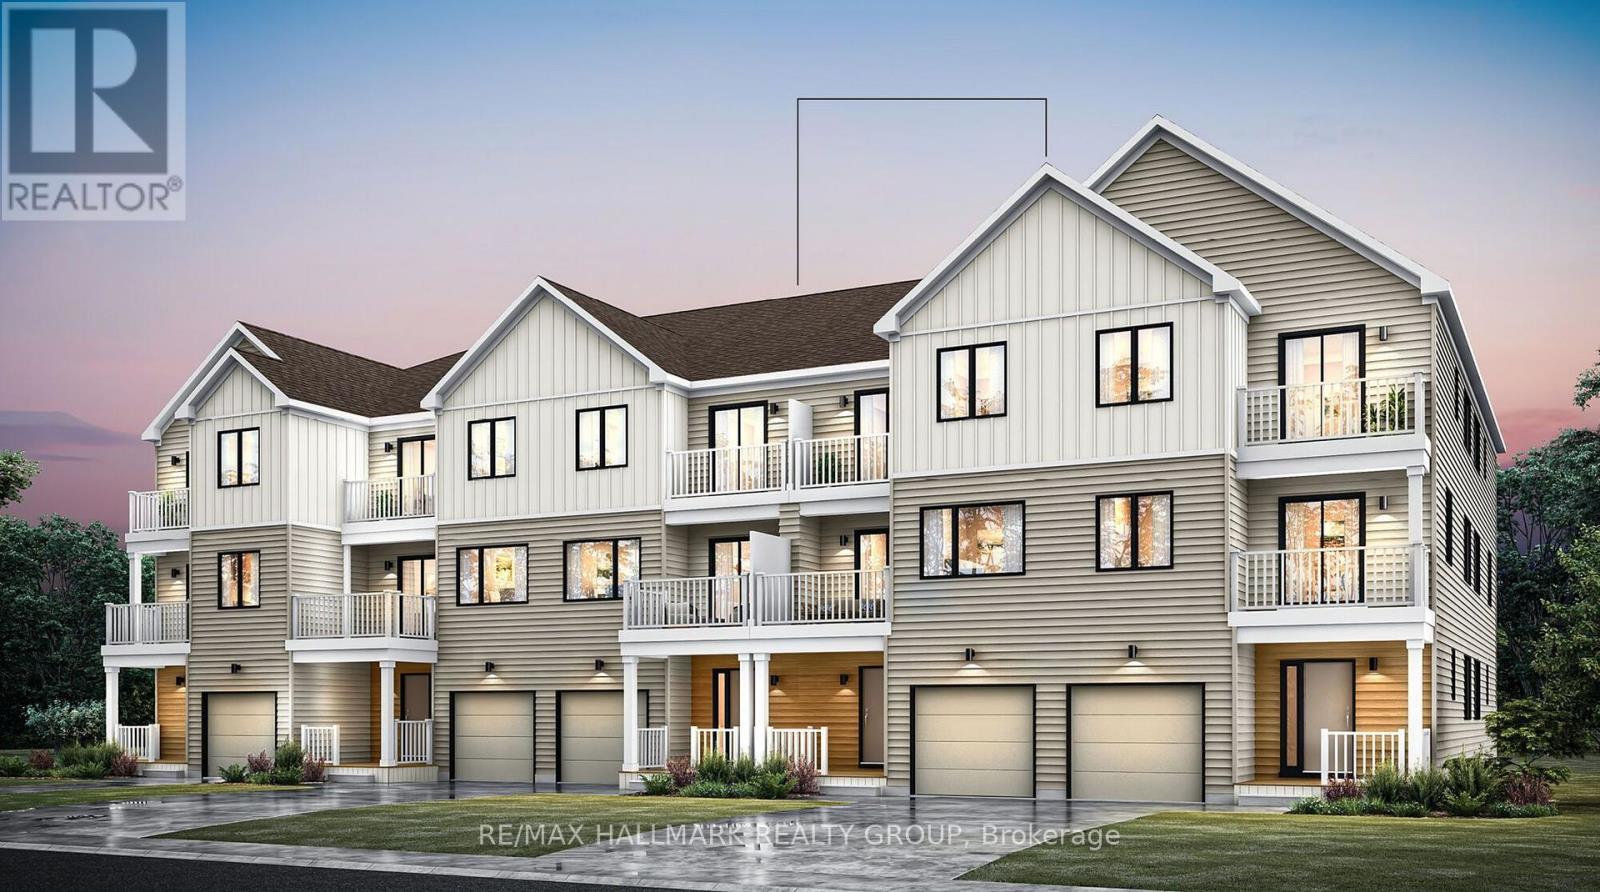
Welcome home! Come discover the Tendril by Mattamy Homes, a stylish three storey Village Home in the highly sought-after Wateridge Village community! Enjoy modern living with the added benefit of a $15,000 Design Centre credit!
Thoughtfully designed across three levels, the main floor features a welcoming foyer, access to the attached garage and versatile den space - perfect for use as a home office or study. Whatever your heart desires! The second level boasts a bright, open-concept living and dining area, complemented by a modern kitchen with central island, spacious walk-in pantry (rare luxury!)
and access to a private balcony. On the second level, you'll find two generously sized bedrooms, including a primary bedroom with spacious walk-in closet, a second bedroom with its own private balcony, a full bathroom and convenient laundry. What else could you need!
Not to mention, the unfinished basement offers additional storage, with potential for a home gym or bonus space. Location is everything and it doesn't get better than this! Wateridge Village is surrounded by beautiful parks, green spaces and an extensive network of walking and cycling trails.
Nearby Eugène Martineau Park features fantastic amenities including playgrounds, a splash pad, sports courts and a winter skating rink. Explore nearby Alliance Park, enjoy the scenic NCC pathways along the Ottawa River or take advantage of the community's convenient access to public transit, shopping, everyday amenities and downtown Ottawa. It's an ideal blend of outdoor recreation, neighbourhood charm and urban convenience.
A fantastic opportunity to personalize a brand-new home in one of Ottawa's exciting growing communities! Come fall in love today!
Property summary
- MLS® number
- X14179204
- Property type
- Single Family
- Building type
- Row / Townhouse
- Title
- Freehold
- Land size
- 21 x 52.3 FT
- Parking
- 2 spaces · Attached Garage, Garage, Inside Entry
- Days on market
- 1 day
Features & details
- Heating
- Forced air, Natural gas
- Cooling
- None
- Basement
- Unfinished, N/A
- Exterior features
- Vinyl siding
- Community features
- Community Centre
- View
- City view
What would this home cost you?
Based on the $512,381 asking price at a 5.00% example rate, semi-annual compounding.
Renanza Realty Inc. can represent you on this property — send an enquiry to arrange a private viewing.
Listing courtesy of RE/MAX HALLMARK REALTY GROUP, OTTAWA.
The listing data displayed here is provided in part by the Canadian Real Estate Association (CREA) through its Data Distribution Facility (DDF®) and is drawn from Boards and Associations across Canada. Information is deemed reliable but is not guaranteed accurate by CREA. The listings are held by brokerages other than Renanza Realty unless otherwise noted.
The trademarks REALTOR®, REALTORS® and the REALTOR® logo are controlled by CREA and identify real estate professionals who are members of CREA. The trademarks MLS®, Multiple Listing Service® and the associated logos identify professional services rendered by REALTOR® members of CREA to effect the purchase, sale and lease of real estate as part of a cooperative selling system.