
LOT 33 UPPER WEST AVENUE
London South (South B), Ontario
MLS® X14178422
$999,900
- Status
- Active
- Property type
- House
- MLS® number
- X14178422
- Bedrooms
- 4
- Bathrooms
- 3
- Year built
- —
 1 / 23
Listing description
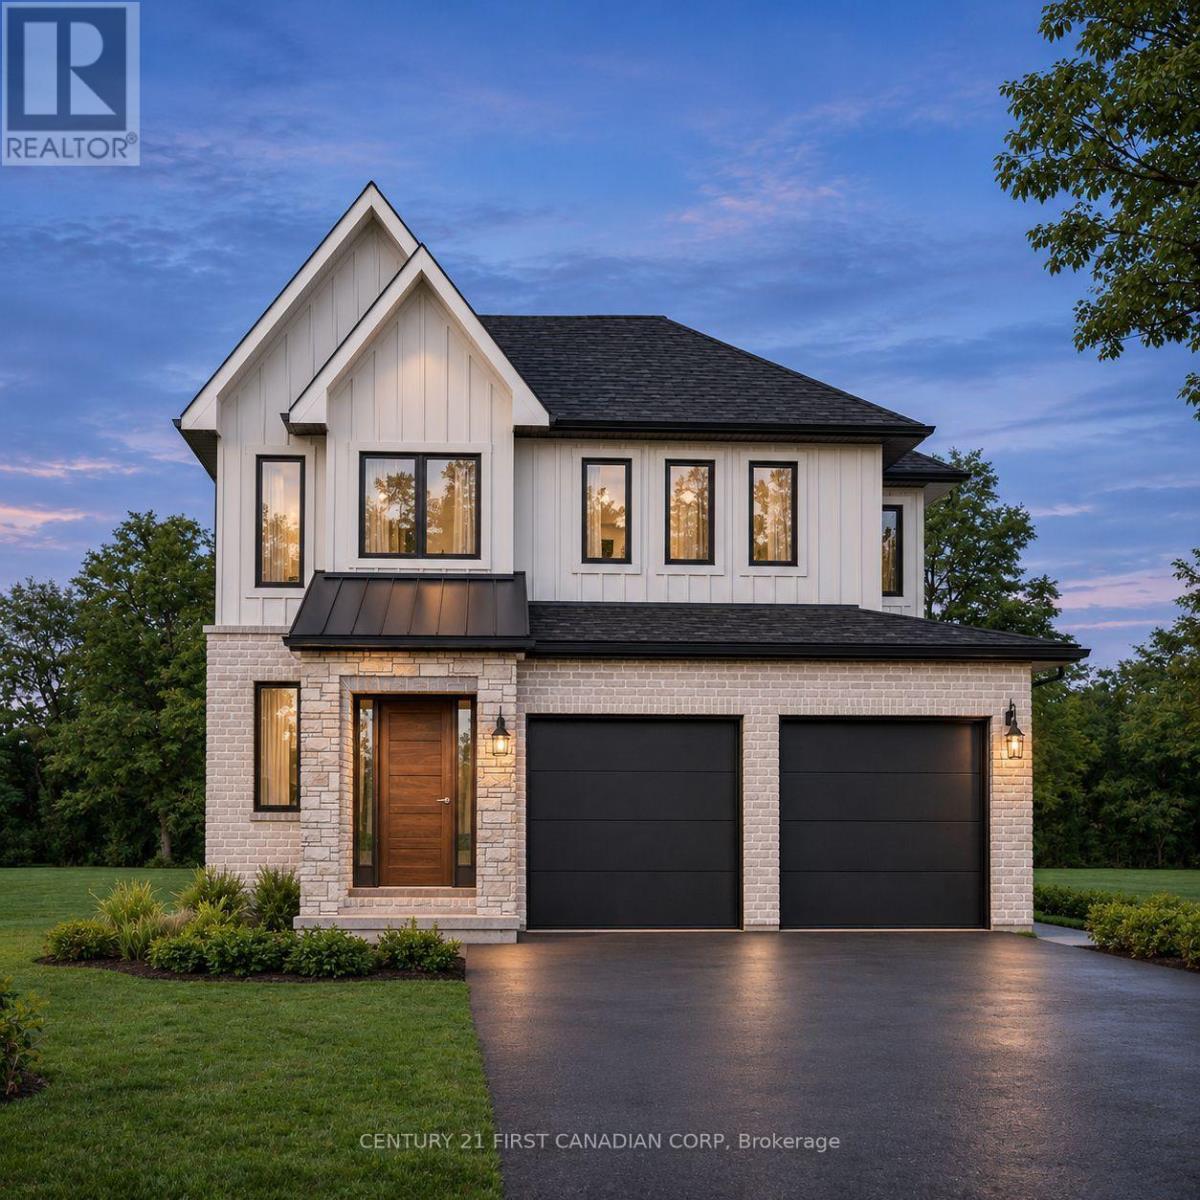
A contemporary family home with a welcoming main floor and wooded trails close by. Designed by Everton Homes, the Brookline brings together refined finishes and a practical layout on the last premium walkout lot in Warbler Woods. With 2,201 square feet above grade, the Brookline offers four bedrooms upstairs and a bright, open main floor where the kitchen, dining area and great room flow together.
It's an easy layout for weeknight dinners and weekends with friends, while a main-floor mudroom with laundry gives everyday essentials a place of their own. Set in west London, the home is close to wooded trails, schools, restaurants and shopping. The Brookline is one of several designs available to build on this lot.
Choose the floor plan, finishes and details that suit your family and build with Everton Homes, a local builder with over 16 years of experience. Inquire for the builder's package and available floor plans. The listed price reflects applicable new-home HST incentives, subject to purchaser and property eligibility.
SIGN BY MARCH 31, 2027 FOR UP TO $130,000 IN HST RELIEF ON QUALIFYING NEW HOMES.
Property summary
- MLS® number
- X14178422
- Property type
- Single Family
- Building type
- House
- Title
- Freehold
- Land size
- 41.9 x 130.5 FT
- Parking
- 4 spaces · Attached Garage, Garage
- Days on market
- 1 day
Features & details
- Heating
- Forced air, Natural gas
- Cooling
- Central air conditioning
- Basement
- Full
- Exterior features
- Brick, Stone
What would this home cost you?
Based on the $999,900 asking price at a 5.00% example rate, semi-annual compounding.
Renanza Realty Inc. can represent you on this property — send an enquiry to arrange a private viewing.
Listing courtesy of CENTURY 21 FIRST CANADIAN CORP, LONDON.
The listing data displayed here is provided in part by the Canadian Real Estate Association (CREA) through its Data Distribution Facility (DDF®) and is drawn from Boards and Associations across Canada. Information is deemed reliable but is not guaranteed accurate by CREA. The listings are held by brokerages other than Renanza Realty unless otherwise noted.
The trademarks REALTOR®, REALTORS® and the REALTOR® logo are controlled by CREA and identify real estate professionals who are members of CREA. The trademarks MLS®, Multiple Listing Service® and the associated logos identify professional services rendered by REALTOR® members of CREA to effect the purchase, sale and lease of real estate as part of a cooperative selling system.