
LOT 3 WINDERS TRAIL
Ingersoll (Ingersoll - South), Ontario
MLS® X14189716
$722,832
- Status
- Active
- Property type
- House
- MLS® number
- X14189716
- Bedrooms
- 3
- Bathrooms
- 3
- Year built
- —
 1 / 9
Listing description
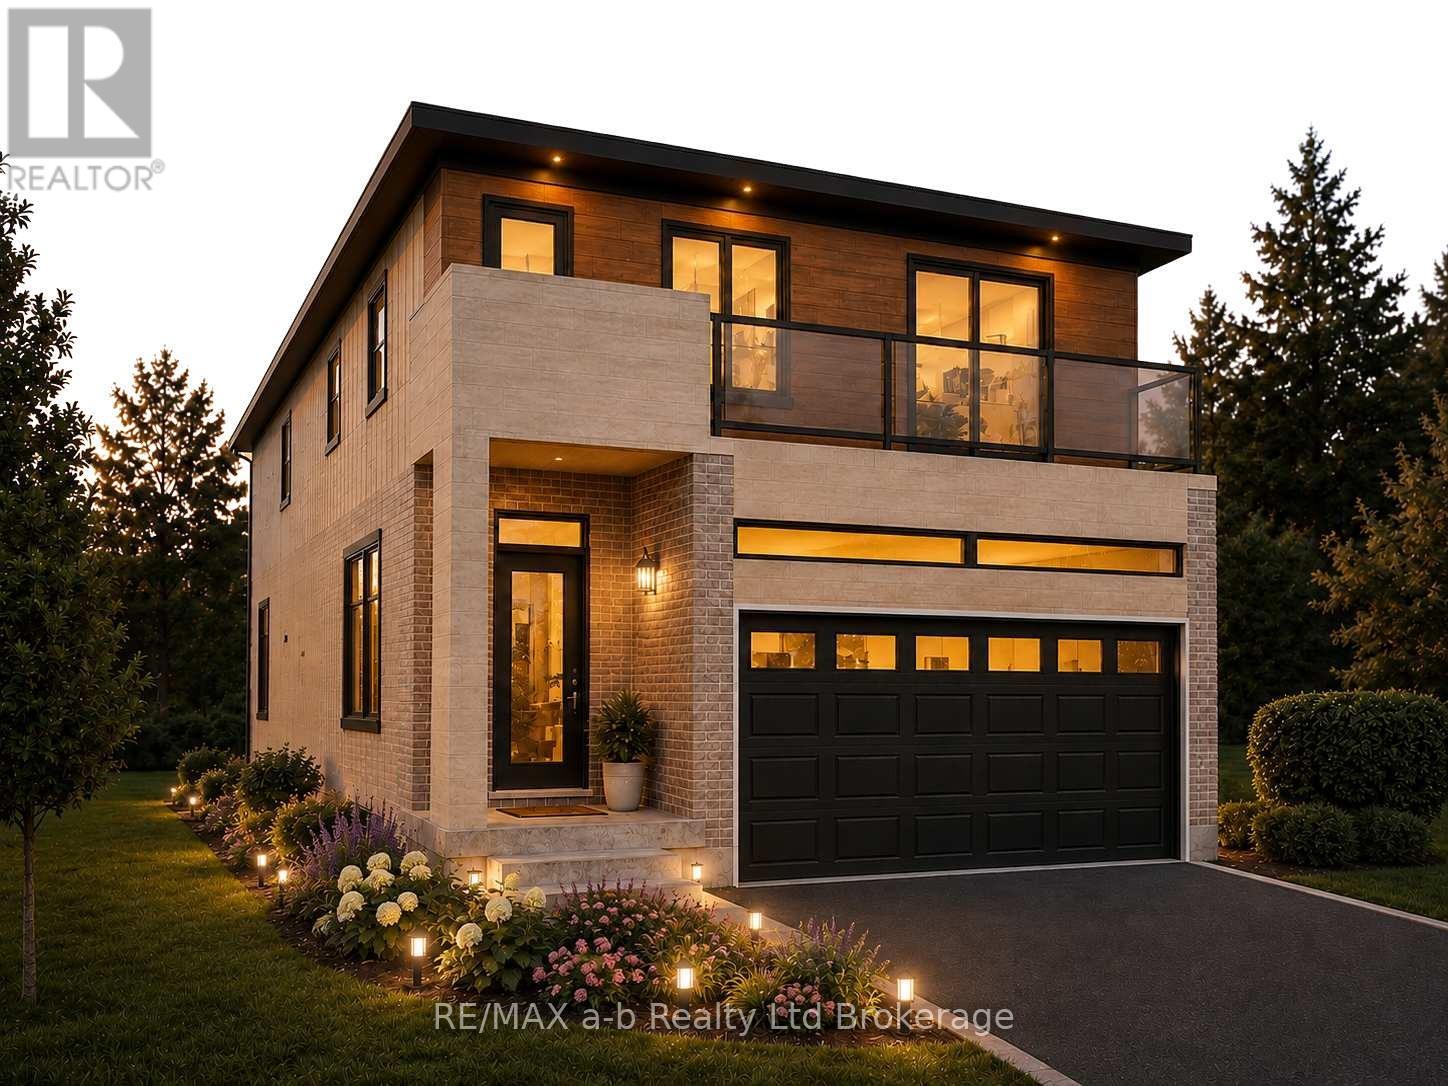
Green space & a pond view from your back windows. Lot 3 is one of the Parkside lots in the new Westfield community in south Ingersoll. The Willowcrest gives you 1,903 sq ft, 3 bedrooms & a double garage, built by Freure Homes, a family company that's been at this since 1954.
Early buyers get first pick of lots & the Grand Opening bonus package. The main floor has 9' ceilings & an open floor plan, so whoever's cooking can still see the homework at the table & the game on in the great room. The kitchen has 36" upper cabinets & quartz counters.
Luxury vinyl plank runs through the main floor, with tile in the foyer, bathrooms & laundry. There's a powder room by the front door & inside entry from the garage. Upstairs are 3 bedrooms & the laundry room, right where the clothes are.
The primary has a walk-in closet & ensuite. Every bathroom has quartz counters. Features include an HRV, drain water heat recovery, a high-efficiency gas furnace & 200-amp service.
The unfinished basement has a 3-piece rough-in for when you need the space. The lot is fully sodded & the home comes with Tarion warranty coverage. Add the optional rear deck & that view is yours every morning.
Other options include a breakfast bar, cathedral ceiling in the primary, double ensuite sink & a finished lower level. A 4-bedroom layout is also available, & the Willowcrest comes in 2 other elevations at lower price points. This model can also be built on a standard lot.
Possession is late 2027. The home is in the Royal Roads Public School district. Ingersoll's new Multi-Use Recreation Centre is under construction on Clarke Road & slated to open in 2028.
You're minutes from the 401, shopping & parks. GRAND OPENING PROMOTION (subject to change): $25,000 in bonus upgrades, 5 stainless appliances installed at closing, central air, oak stairs from the main to the upper floor & a glass walk-in shower in the ensuite in place of the tub.
Property summary
- MLS® number
- X14189716
- Property type
- Single Family
- Building type
- House
- Title
- Freehold
- Land size
- 34 x 112.4 FT
- Parking
- 4 spaces · Attached Garage, Garage
- Days on market
- 0 days
Features & details
- Heating
- Forced air, Natural gas
- Cooling
- Central air conditioning
- Basement
- Unfinished, N/A
- Appliances
- Water meter
- Exterior features
- Brick, Vinyl siding
- Lot features
- Sump Pump
- Community features
- Community Centre
What would this home cost you?
Based on the $722,832 asking price at a 5.00% example rate, semi-annual compounding.
Renanza Realty Inc. can represent you on this property — send an enquiry to arrange a private viewing.
Listing courtesy of RE/MAX a-b Realty Ltd Brokerage, INGERSOLL.
The listing data displayed here is provided in part by the Canadian Real Estate Association (CREA) through its Data Distribution Facility (DDF®) and is drawn from Boards and Associations across Canada. Information is deemed reliable but is not guaranteed accurate by CREA. The listings are held by brokerages other than Renanza Realty unless otherwise noted.
The trademarks REALTOR®, REALTORS® and the REALTOR® logo are controlled by CREA and identify real estate professionals who are members of CREA. The trademarks MLS®, Multiple Listing Service® and the associated logos identify professional services rendered by REALTOR® members of CREA to effect the purchase, sale and lease of real estate as part of a cooperative selling system.