
LOT #25 - 99 ALLISTER DRIVE
Middlesex Centre (Kilworth), Ontario
MLS® X13697486
$979,900
- Status
- Active
- Property type
- House
- MLS® number
- X13697486
- Bedrooms
- 4
- Bathrooms
- 3
- Year built
- —
 1 / 42
Listing description
HUGE INCENTIVE ALERT!! For a Limited Time, Qualified Buyers Save the Government HST. Discover the quality, craftsmanship & personalized experience that have made Melchers Developments Inc.
an Award-Winning, family-owned builder trusted by homeowners for generations. Every home is thoughtfully designed with timeless curb appeal, outstanding standard finishes, in-house architectural design, professional décor consultation, customizable floor plans & the confidence of a Full Tarion Warranty. Enjoy the relaxed lifestyle this sought-after lakeside community is known for, with beautiful beaches, golf, parks, marinas, local shops, restaurants & everyday amenities all nearby, while still offering the charm of small-town living.
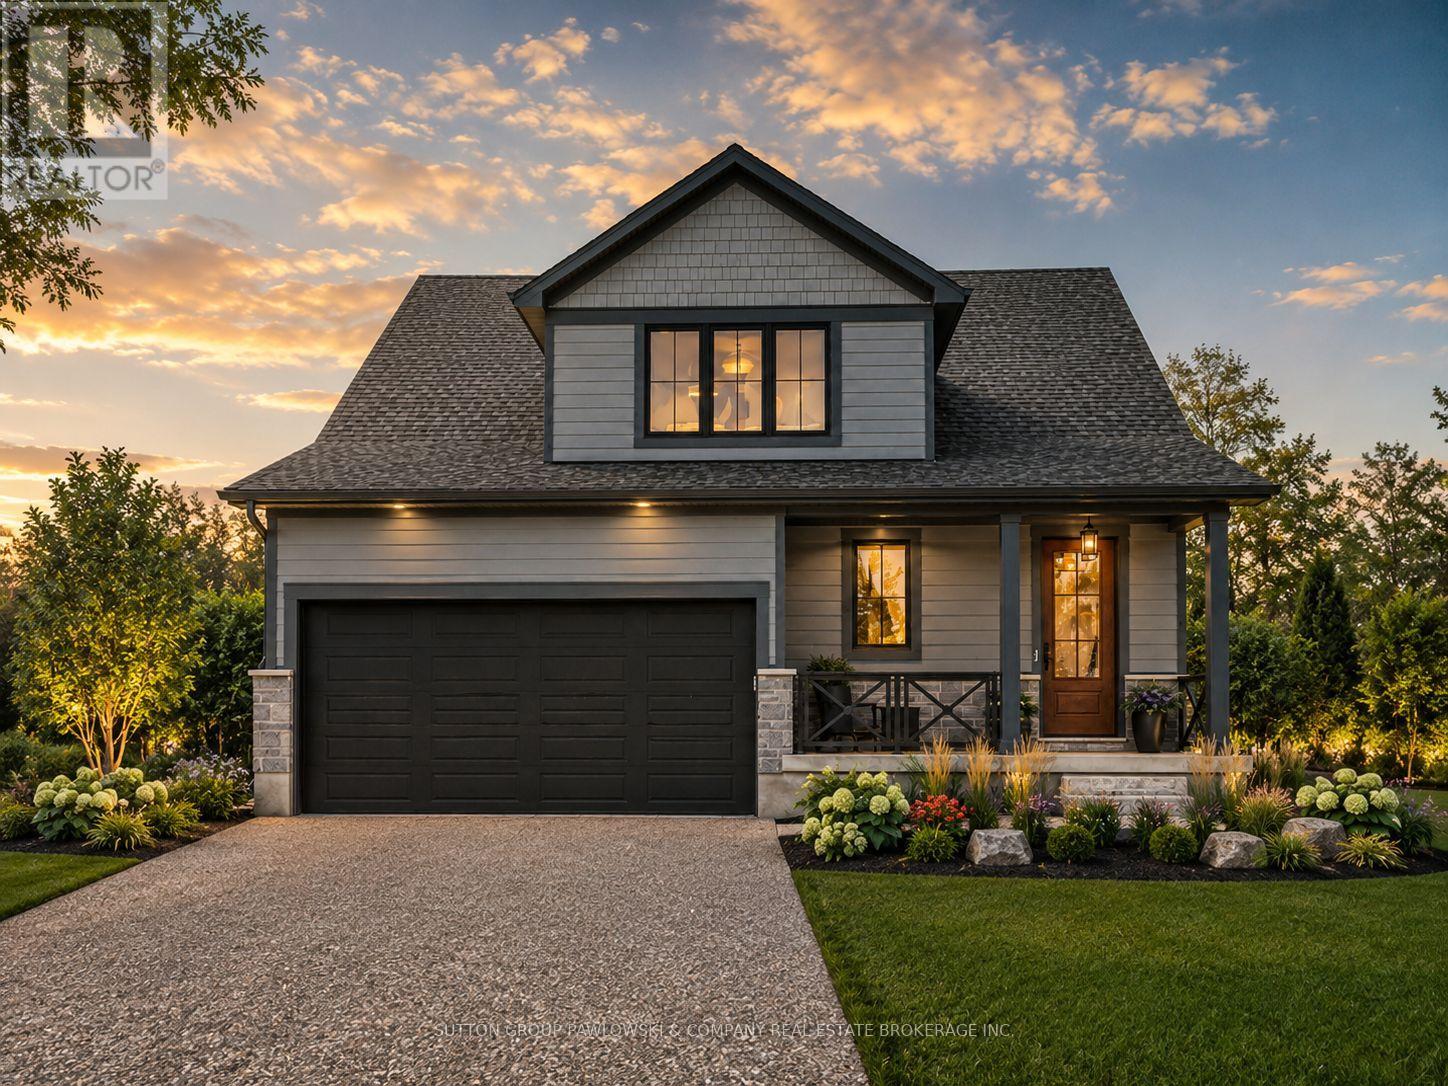
The Sol Haven is a beautifully designed TO BE BUILT bungaloft offering 2,353 sq. ft. with 4 bedrooms & 2.
5 bathrooms. The open-concept main floor is designed for everyday living & entertaining with spacious principal rooms filled with natural light, a large kitchen featuring a centre island & pantry, dining area, inviting living room, convenient mudroom, main floor laundry & a covered front porch. The main floor primary suite offers the comfort of a walk-in closet & private ensuite, while the upper level features 2 additional bedrooms, a full bathroom & a generous bonus room that adapts perfectly as a family room, games room or media space.
Visit our beautifully appointed Model Homes at 110 Timberwalk Trail, Ilderton, & Lot #25 - 29 Dearing Dr. , Grand Bend, open most Saturdays & Sundays from 2-4 PM. Start building the home you've always wanted while this limited-time Government HST Savings incentive is available.
NOTE: Photos are of a similar model home for reference purposes only & may show upgrades, finishes & features not included in the base price.
Property summary
- MLS® number
- X13697486
- Property type
- Single Family
- Building type
- House
- Title
- Freehold
- Land size
- 45 x 118 FT
- Parking
- 4 spaces · Attached Garage, Garage
- Days on market
- 44 days
Features & details
- Heating
- Forced air, Natural gas
- Cooling
- Central air conditioning
- Basement
- Unfinished, Full
- Flooring
- Hardwood
- Appliances
- Garage door opener remote(s)
- Exterior features
- Stone, Vinyl siding
- Lot features
- Sump Pump
What would this home cost you?
Based on the $979,900 asking price at a 5.00% example rate, semi-annual compounding.
Renanza Realty Inc. can represent you on this property — send an enquiry to arrange a private viewing.
Listing courtesy of SUTTON GROUP PAWLOWSKI & COMPANY REAL ESTATE BROKERAGE INC., LONDON.
The listing data displayed here is provided in part by the Canadian Real Estate Association (CREA) through its Data Distribution Facility (DDF®) and is drawn from Boards and Associations across Canada. Information is deemed reliable but is not guaranteed accurate by CREA. The listings are held by brokerages other than Renanza Realty unless otherwise noted.
The trademarks REALTOR®, REALTORS® and the REALTOR® logo are controlled by CREA and identify real estate professionals who are members of CREA. The trademarks MLS®, Multiple Listing Service® and the associated logos identify professional services rendered by REALTOR® members of CREA to effect the purchase, sale and lease of real estate as part of a cooperative selling system.