
Lot 24 Wild Rose Drive
East Mountain, Nova Scotia
MLS® 202609085
$360,000
- Status
- Active
- Property type
- House
- MLS® number
- 202609085
- Bedrooms
- 2
- Bathrooms
- 1
- Year built
- —
 1 / 17
Listing description
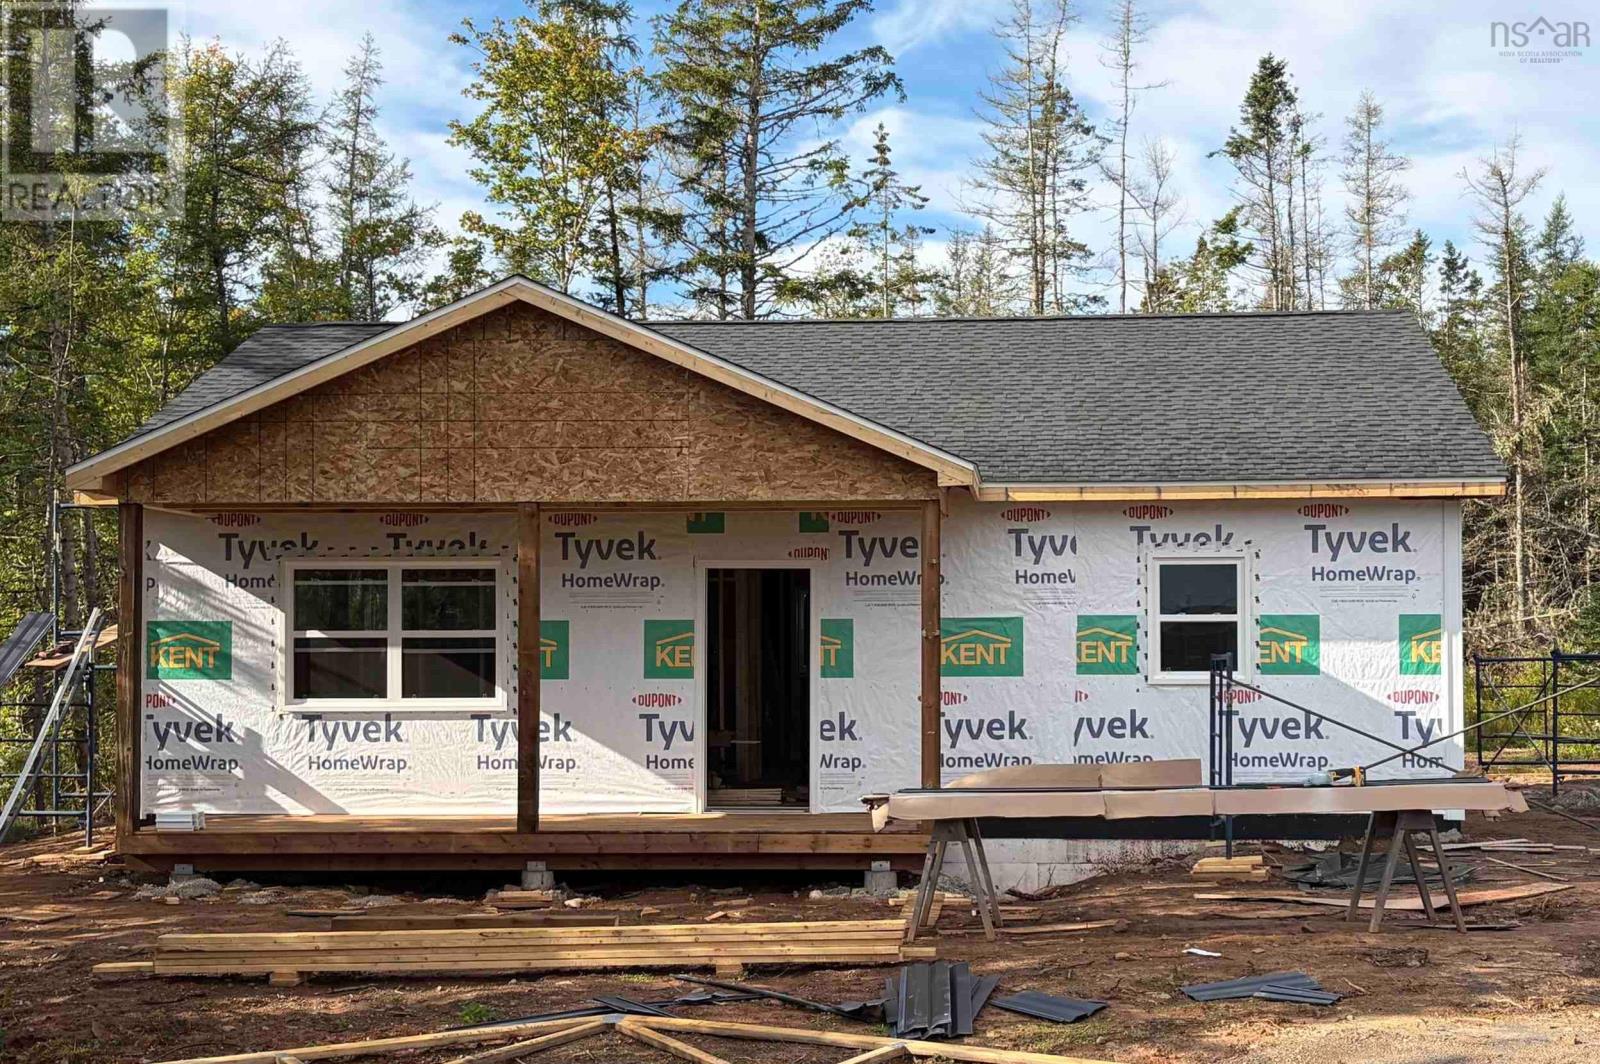
Looking for a new home that has 2 bedrooms on a heated in-floor slab in Colchester? Look no further than this new home located at Lot 24 Wildrose Drive, East Mountain. This .
32 +/- acre property will be impressive. This new construction on slab will be mobility friendly with 36" door openings and lowered controls throughout. The kitchen features stainless steel appliances, plenty of cabinetry (soft close), two pantries and a gorgeous quartz countertop island peninsula with sink and breakfast bar.
Perfect for a small family this home has 2 large bedrooms and a four piece bathroom that includes quartz countertops. The home features vinyl plank flooring throughout. The heating systems are in-floor heat and dutless heat pump that offers A/C in the summer and heating in the winter.
Energy efficiency is key with this home so your energy bills should be minimal. There is additional room for storage in the utility room and closets. There is LED lighting throughout the home with pot lights in the kitchen.
A 200 amp electrical breaker in the utility room with pressure tank, electric hot water heater and HRV unit for air exchange in the home. The home has vinyl siding, asphalt roof and vinyl windows. On the exterior of the home you will have a new single gravel driveway, seeded lot (weather dependent) and a covered porch area on the front of the home with pot lights.
Don't miss out on this new build with 8 year LUX home warranty in East Mountain for the fall of 2026. The purchase price includes HST. All HST rebates back to the builder.
MLA/TLA includes all interior space including the utility room. The photos and video are representative images taken from a similar completed home (reversed plan) and are for illustrative purposes only. They do not depict the actual home under construction.
Finishes, layout, and features in the final home may vary. Please refer to the specific plans, specifications for this home.
Property summary
- MLS® number
- 202609085
- Property type
- Single Family
- Building type
- House
- Square footage
- 1,044 sq ft
- Title
- Freehold
- Land size
- 0.3236 acres
- Parking
- Gravel
- Days on market
- 148 days
Features & details
- Heating
- Heat Pump, Baseboard heaters, Electric, Ductless
- Cooling
- Air Conditioned
- Basement
- None
- Flooring
- Vinyl Plank
- Appliances
- Refrigerator, Range - Electric, Dishwasher, Microwave Range Hood Combo
- Exterior features
- Vinyl
- Lot features
- Wheelchair access, Level
- Community features
- School Bus
What would this home cost you?
Based on the $360,000 asking price at a 5.00% example rate, semi-annual compounding.
Renanza Realty Inc. can represent you on this property — send an enquiry to arrange a private viewing.
Listing courtesy of Hants Realty Ltd., Stewiacke.
The listing data displayed here is provided in part by the Canadian Real Estate Association (CREA) through its Data Distribution Facility (DDF®) and is drawn from Boards and Associations across Canada. Information is deemed reliable but is not guaranteed accurate by CREA. The listings are held by brokerages other than Renanza Realty unless otherwise noted.
The trademarks REALTOR®, REALTORS® and the REALTOR® logo are controlled by CREA and identify real estate professionals who are members of CREA. The trademarks MLS®, Multiple Listing Service® and the associated logos identify professional services rendered by REALTOR® members of CREA to effect the purchase, sale and lease of real estate as part of a cooperative selling system.