
Lot 215 Coulter Crescent
Oakfield, Nova Scotia
MLS® 202626722
$1,200,000
- Status
- Active
- Property type
- House
- MLS® number
- 202626722
- Bedrooms
- 4
- Bathrooms
- 3
- Year built
- —
Listing description
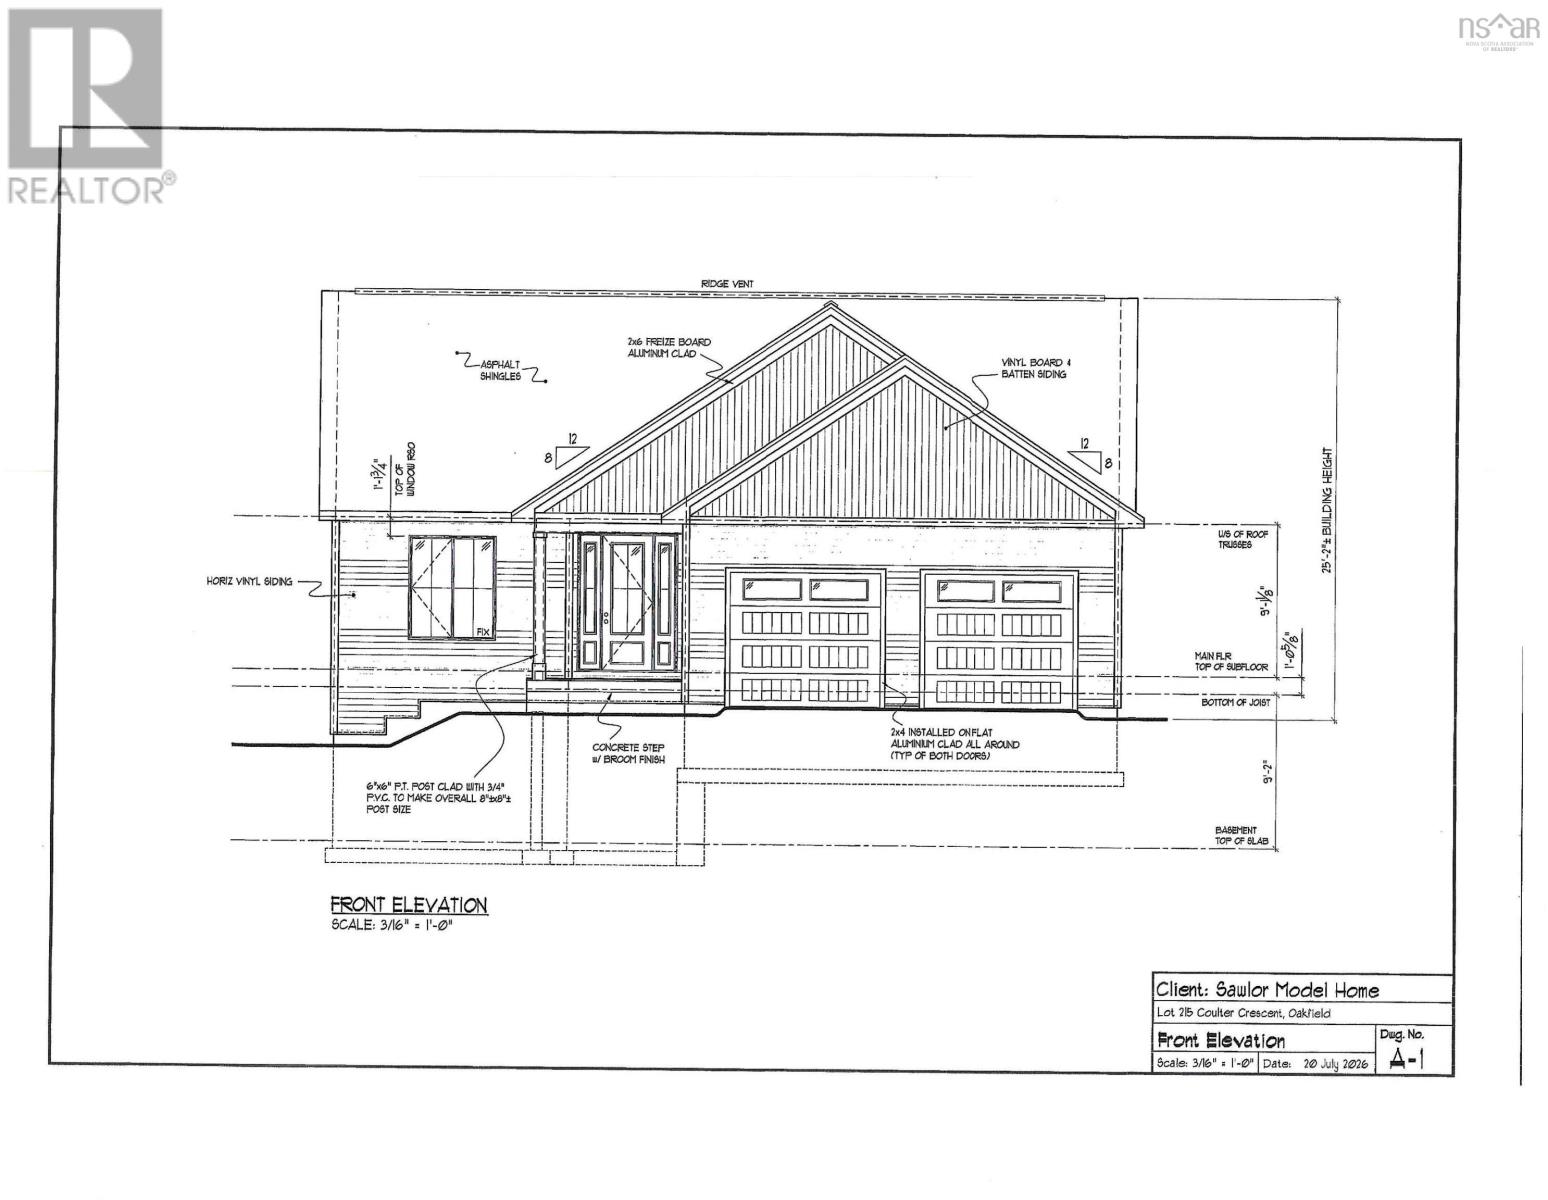
Some homes are built to be looked at. This one is built to be lived in. Step through the covered entry into a bright, open main level where 9-foot ceilings soar to a vaulted peak over the living room.
The kitchen anchors it all a generous island with seating overhang, walk-in pantry, under-cabinet lighting with the dining area flowing straight out to a covered deck. Rain or shine, that's where summer evenings happen. The primary suite sits privately at the opposite end, with a walk-in closet and an ensuite built around a curbless custom shower with ceiling rain head and tile to the ceiling.
A second main-floor bedroom and full bath make hosting easy, while the mudroom off the heated double garage handles the real business of family life bench, lockers, laundry counter, and set tub. Downstairs is a second home in its own right. The walkout lower level opens to the backyard and fills with natural light: a rec room wired for a projector, a dedicated gym, two more bedrooms, a full bath, a framed bar area, and a hot tub rough-in just outside the door.
Behind the finishes, this is a seriously well-built house EnerGuide certified, R-50 attic insulation, all-electric air source heat pump, HRV ventilation, TJI silent floors, radon rough-in, Certainteed Landmark PRO lifetime shingles, and a 200-amp service with Generlink for easy generator hookup when the weather turns. Best of all, there's still time to make it yours. Generous allowances for cabinetry, flooring, lighting, and plumbing fixtures mean you choose the finishes that make it feel like home.
Four bedrooms, three baths, approximately 3,200 square feet of finished living space on a private Oakfield lot, minutes from Grand Lake and an easy commute to the city. Sawlor Built Homes Your dream. Our passion.
Property summary
- MLS® number
- 202626722
- Property type
- Single Family
- Building type
- House
- Square footage
- 4,854 sq ft
- Title
- Freehold
- Land size
- 1.51 acres
- Parking
- Attached Garage, Garage, Gravel
- Days on market
- 9 days
Features & details
- Heating
- Electric
- Cooling
- Central air conditioning
- Flooring
- Hardwood, Engineered hardwood
- Appliances
- Washer, Refrigerator, Dishwasher, Stove, Dryer
- Exterior features
- Vinyl
- Lot features
- Level
- Community features
- School Bus
- Architectural style
- Bungalow
What would this home cost you?
Based on the $1,200,000 asking price at a 5.00% example rate, semi-annual compounding.
Renanza Realty Inc. can represent you on this property — send an enquiry to arrange a private viewing.
Listing courtesy of Avalon Realty, Halifax.
The listing data displayed here is provided in part by the Canadian Real Estate Association (CREA) through its Data Distribution Facility (DDF®) and is drawn from Boards and Associations across Canada. Information is deemed reliable but is not guaranteed accurate by CREA. The listings are held by brokerages other than Renanza Realty unless otherwise noted.
The trademarks REALTOR®, REALTORS® and the REALTOR® logo are controlled by CREA and identify real estate professionals who are members of CREA. The trademarks MLS®, Multiple Listing Service® and the associated logos identify professional services rendered by REALTOR® members of CREA to effect the purchase, sale and lease of real estate as part of a cooperative selling system.