
Lot 210 303 Coulter Crescent
Oakfield, Nova Scotia
MLS® 202624141
$839,900
- Status
- Active
- Property type
- House
- MLS® number
- 202624141
- Bedrooms
- 4
- Bathrooms
- 4
- Year built
- —
Listing description
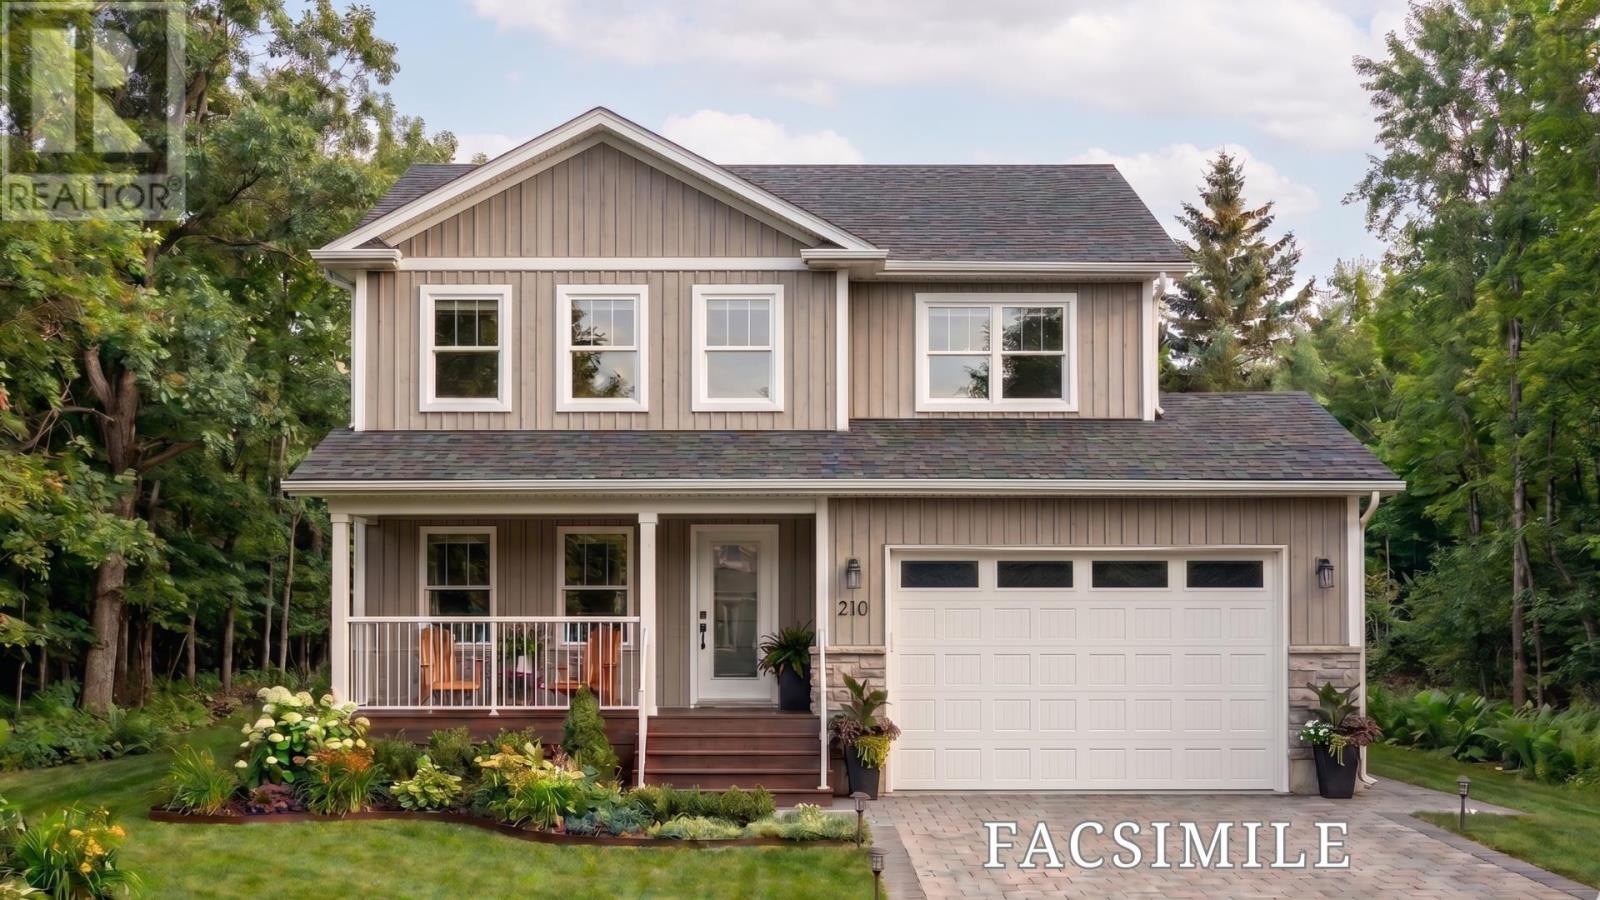
Welcome to the Evandale design in Oakfield Woods, a stunning new construction home by Stonewater Homes offering over 2,900 sq. ft. of finished living space across three levels.
Thoughtfully designed for modern family living, this spacious two-storey home features an open-concept mainfloor with a bright living area, stylish kitchen, and seamless flow to the dining and entertaining spaces. The upper level offers three well-appointed bedrooms, including a generous primary suite complete with a walk-in closet and spa-inspired ensuite featuring dual vanities, a tiled shower, and soaker tub. The fully finished lower level adds exceptional versatility with a large rec room, fourth bedroom, and full bathroom, providing an ideal space for guests, teenagers, a home office, or growing families.
Additional features include an attached garage,rear deck, quality finishes throughout, and the opportunity to customize selections to suit your personal style. Located in Oakfield Woods,this beautifully crafted property combines thoughtful design, modern comfort, and functionality in a desirable HRM community.
Property summary
- MLS® number
- 202624141
- Property type
- Single Family
- Building type
- House
- Square footage
- 2,948 sq ft
- Title
- Freehold
- Land size
- 1.45 acres
- Parking
- Attached Garage, Garage, Gravel
- Days on market
- 1 day
Features & details
- Heating
- Heat Pump, Baseboard heaters, Electric, Ductless
- Cooling
- Air Conditioned
- Basement
- Finished, Full, Walk out
- Flooring
- Tile, Laminate
- Appliances
- None
- Exterior features
- Stone, Vinyl
- Lot features
- Treed, Level
What would this home cost you?
Based on the $839,900 asking price at a 5.00% example rate, semi-annual compounding.
Renanza Realty Inc. can represent you on this property — send an enquiry to arrange a private viewing.
Listing courtesy of Keller Williams Select Realty, Bedford.
The listing data displayed here is provided in part by the Canadian Real Estate Association (CREA) through its Data Distribution Facility (DDF®) and is drawn from Boards and Associations across Canada. Information is deemed reliable but is not guaranteed accurate by CREA. The listings are held by brokerages other than Renanza Realty unless otherwise noted.
The trademarks REALTOR®, REALTORS® and the REALTOR® logo are controlled by CREA and identify real estate professionals who are members of CREA. The trademarks MLS®, Multiple Listing Service® and the associated logos identify professional services rendered by REALTOR® members of CREA to effect the purchase, sale and lease of real estate as part of a cooperative selling system.