
LOT 1 WIDDER ESTATES DRIVE
Lambton Shores (Thedford), Ontario
MLS® X13723950
$749,900
- Status
- Active
- Property type
- House
- MLS® number
- X13723950
- Bedrooms
- 4
- Bathrooms
- 3
- Year built
- —
 1 / 3
1 / 3Listing description
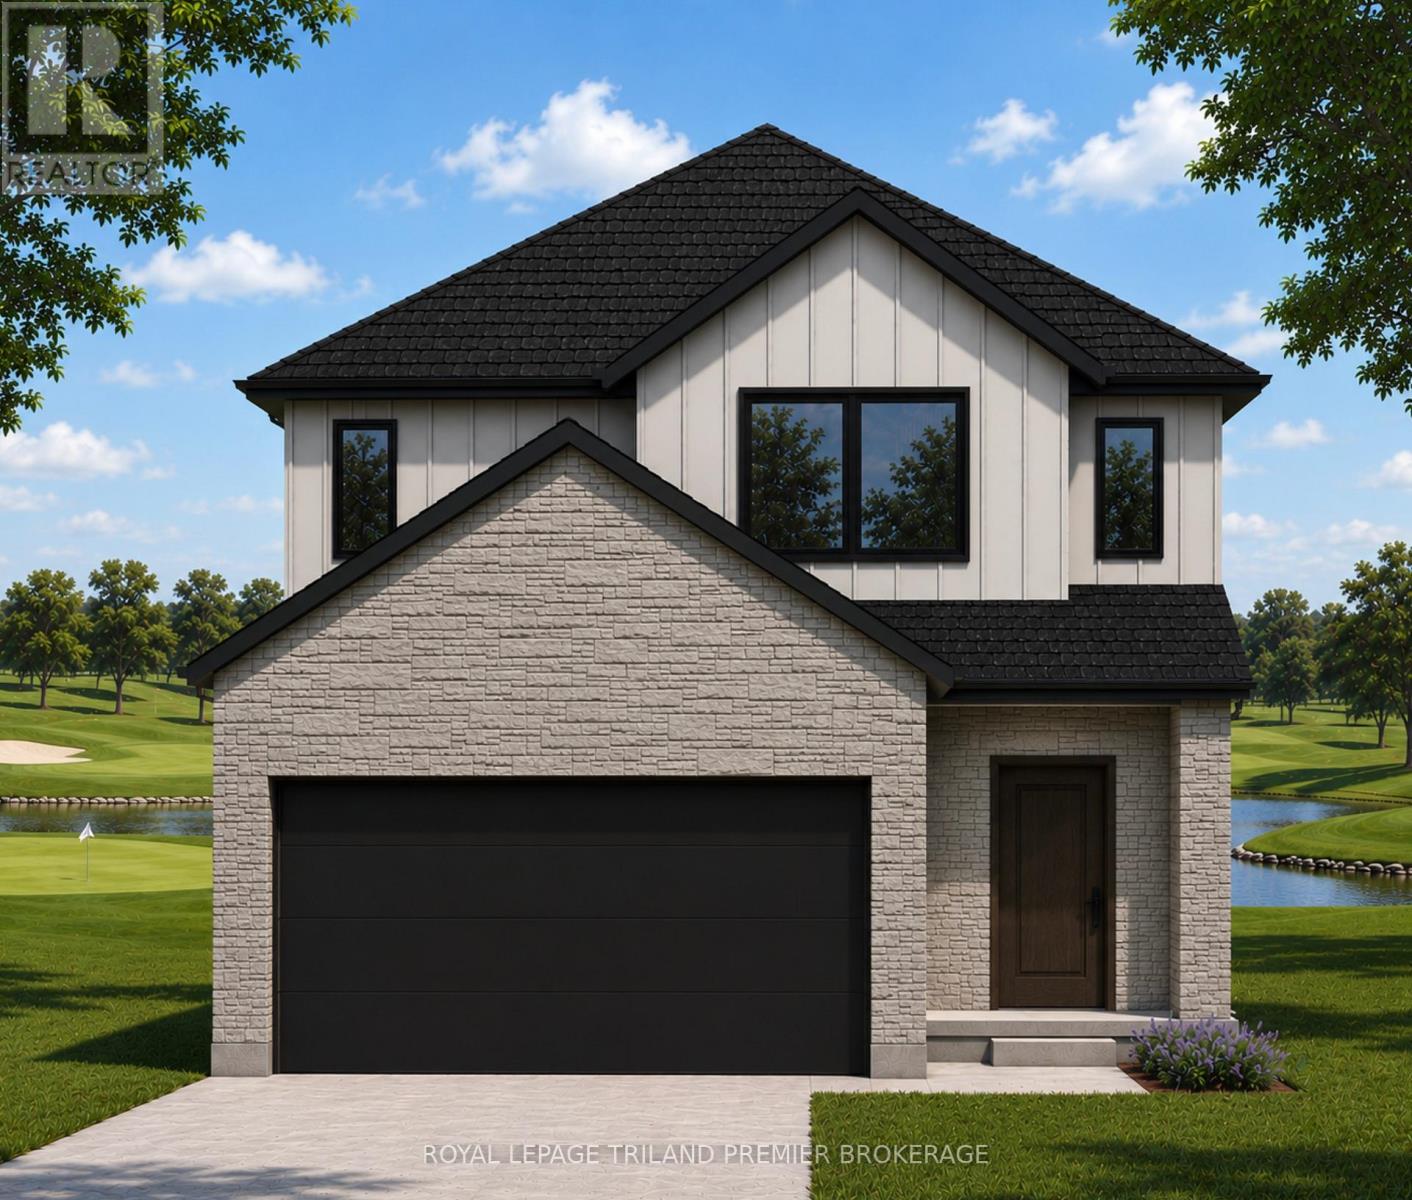
TO BE BUILT: Welcome to Thedford's newest development, Widder Estates! Situated on Widder Stations picturesque 18-hole golf course, Carrington Homes offers "The Milestone", 2424 square feet of professionally designed living space on two levels. The property starts with beautiful curb appeal, featuring covered front porch.
Inside, you'll find a generous open concept main level featuring custom kitchen with quartz countertops, 36'' high cabinets, stainless steel range hood, large pantry with mudroom access, and generous island with breakfast bar; great room with direct access to your covered rear deck and open dinette. Completing the main level is the convenient mudroom and 2-piece bathroom. The upper level boasts 4 spacious bedrooms, and 2 bathrooms including primary suite with 4-piece en-suite (tiled shower with glass enclosure and stand alone tub) and walk in closet and convenient laundry room.
Standard features include hardwood throughout main level (excluding bedrooms), quartz countertops throughout, wooden railing with black metal spindles, $1500 lighting allowance + 10 pot lights, 9' ceilings on main level, tiled shower with glass enclosure in primary en-suite, Central A/C, paverstone driveway and path to front door.
Property summary
- MLS® number
- X13723950
- Property type
- Single Family
- Building type
- House
- Title
- Freehold
- Land size
- 58 x 138.1 FT
- Parking
- 4 spaces · Attached Garage, Garage
- Days on market
- 56 days
Features & details
- Heating
- Forced air, Natural gas
- Cooling
- Central air conditioning
- Basement
- Unfinished, Full
- Appliances
- Hood Fan
- Exterior features
- Brick, Vinyl siding
- Lot features
- Irregular lot size, Sump Pump
What would this home cost you?
Based on the $749,900 asking price at a 5.00% example rate, semi-annual compounding.
Renanza Realty Inc. can represent you on this property — send an enquiry to arrange a private viewing.
Listing courtesy of ROYAL LEPAGE TRILAND PREMIER BROKERAGE, LONDON.
The listing data displayed here is provided in part by the Canadian Real Estate Association (CREA) through its Data Distribution Facility (DDF®) and is drawn from Boards and Associations across Canada. Information is deemed reliable but is not guaranteed accurate by CREA. The listings are held by brokerages other than Renanza Realty unless otherwise noted.
The trademarks REALTOR®, REALTORS® and the REALTOR® logo are controlled by CREA and identify real estate professionals who are members of CREA. The trademarks MLS®, Multiple Listing Service® and the associated logos identify professional services rendered by REALTOR® members of CREA to effect the purchase, sale and lease of real estate as part of a cooperative selling system.