
LANEWAY UNIT - 29 EARNSCLIFFE ROAD
Toronto (Oakwood Village), Ontario
MLS® C14118616
$3,800/mo
- Status
- Active
- Property type
- House
- MLS® number
- C14118616
- Bedrooms
- 3
- Bathrooms
- 3
- Year built
- —
 1 / 26
Listing description
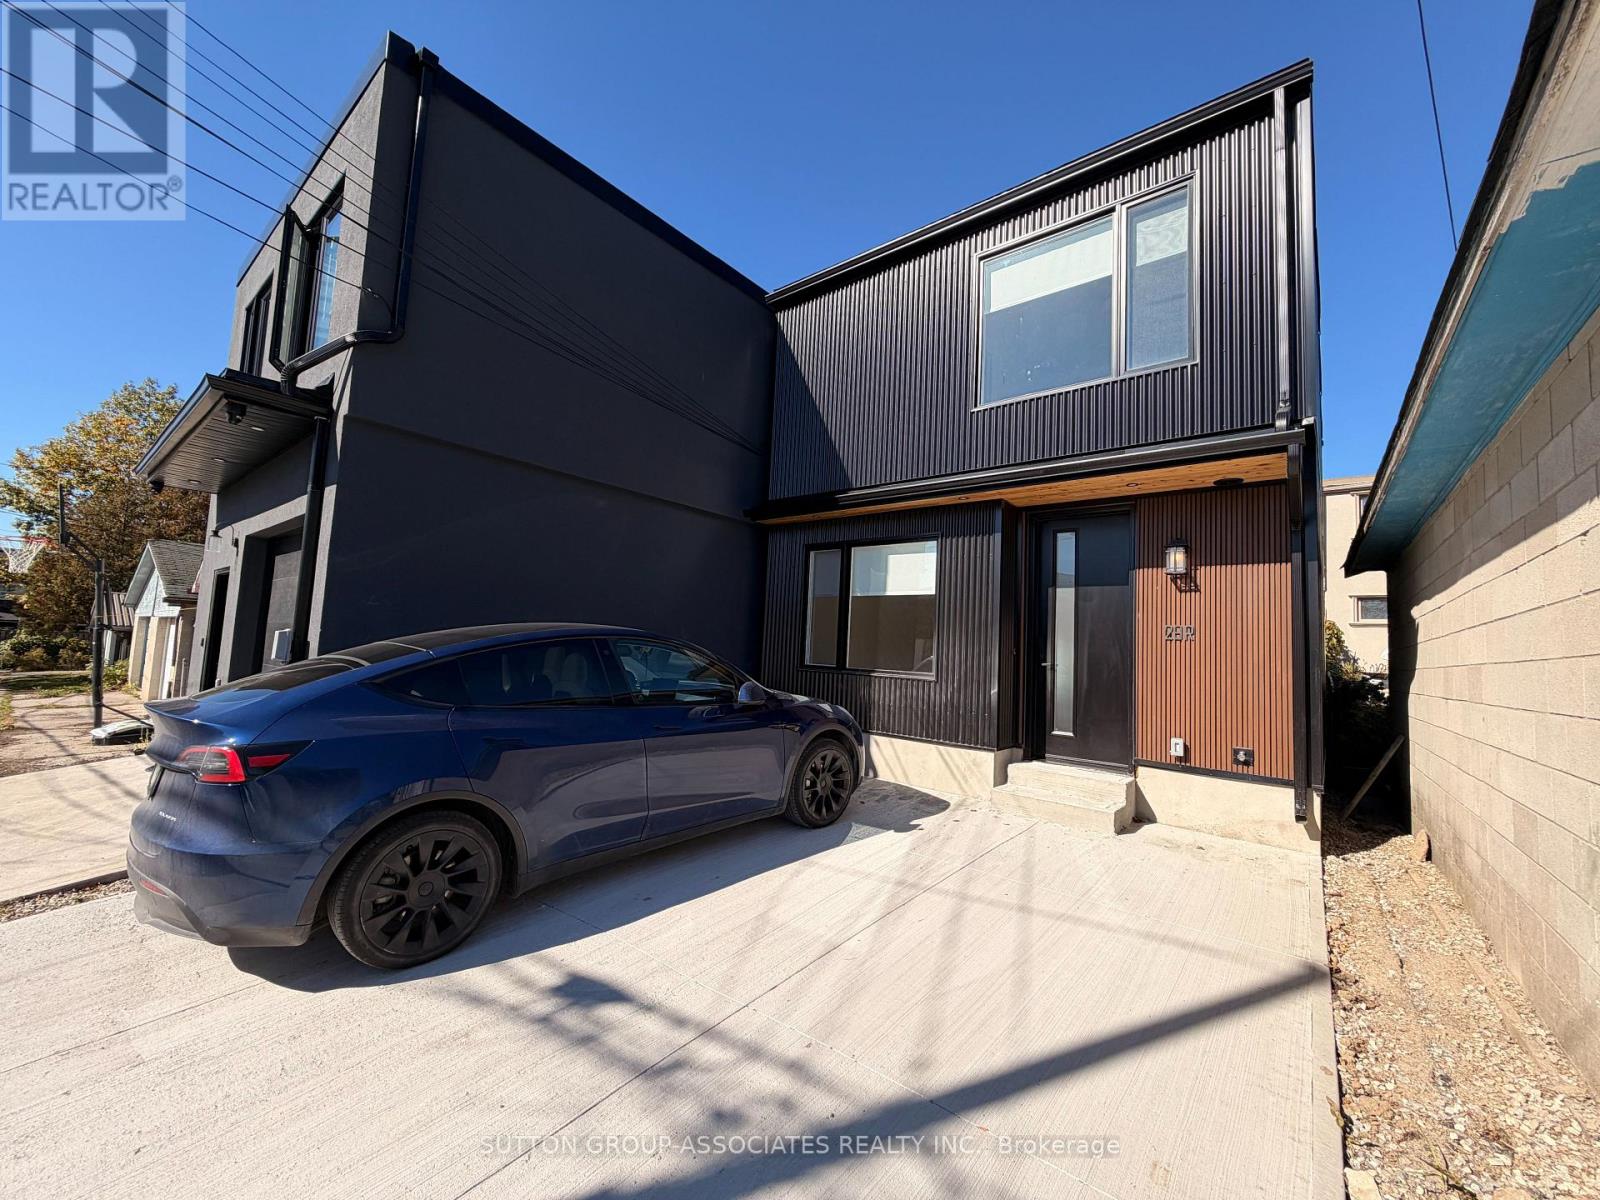
Welcome to this stunning, brand-new, never-lived-in laneway home, where modern elegance meets exceptional craftsmanship! Thoughtfully designed with beautiful finishes and impeccable attention to detail throughout, this spectacular 3-bedroom, 3-bathroom residence offers the perfect blend of style, comfort, and functionality. The bright and airy open-concept living and dining area provides an inviting space for both everyday living and entertaining.
At the heart of the home is a gorgeous chef-inspired kitchen featuring an expansive centre island, stainless steel appliances, and a walkout to a private deck, perfect for seamless indoor-outdoor living. A convenient main-floor powder room completes this beautifully appointed level. Upstairs, retreat to the spacious primary bedroom featuring a stylish 3-piece ensuite, while two additional bedrooms and a beautifully finished 4-piece family bathroom provide plenty of space and versatility.
The added convenience of second-floor laundry makes everyday living effortless. Complete with parking for two vehicles, this exceptional, move-in-ready home offers an incredible opportunity to enjoy contemporary living at its finest. Simply move in and enjoy!
Enjoy an exceptional walkable lifestyle just steps to transit, Oakwood Village, and St. Clair West, with cafes, shops, restaurants, Wychwood Barns, and Cedarvale Ravine nearby.
Property summary
- MLS® number
- C14118616
- Property type
- Single Family
- Building type
- Other
- Land size
- 19.1 x 156.4 FT
- Parking
- 2 spaces · No Garage
- Days on market
- 10 days
Features & details
- Heating
- Forced air, Natural gas
- Cooling
- Central air conditioning
- Flooring
- Tile, Vinyl
- Appliances
- Washer, Refrigerator, Whirlpool, Dishwasher, Stove, Oven, Dryer, Microwave, Cooktop, Water Heater - Tankless
- Exterior features
- Steel
- Lot features
- Lane, Carpet Free
Renanza Realty Inc. can represent you on this property — send an enquiry to arrange a private viewing.
Listing courtesy of SUTTON GROUP-ASSOCIATES REALTY INC., TORONTO.
The listing data displayed here is provided in part by the Canadian Real Estate Association (CREA) through its Data Distribution Facility (DDF®) and is drawn from Boards and Associations across Canada. Information is deemed reliable but is not guaranteed accurate by CREA. The listings are held by brokerages other than Renanza Realty unless otherwise noted.
The trademarks REALTOR®, REALTORS® and the REALTOR® logo are controlled by CREA and identify real estate professionals who are members of CREA. The trademarks MLS®, Multiple Listing Service® and the associated logos identify professional services rendered by REALTOR® members of CREA to effect the purchase, sale and lease of real estate as part of a cooperative selling system.