
J - 766 WALTER STREET
Cambridge, Ontario
MLS® X13456946
$499,000
- Status
- Active
- Property type
- House
- MLS® number
- X13456946
- Bedrooms
- 3
- Bathrooms
- 1
- Year built
- —
 1 / 18
Listing description
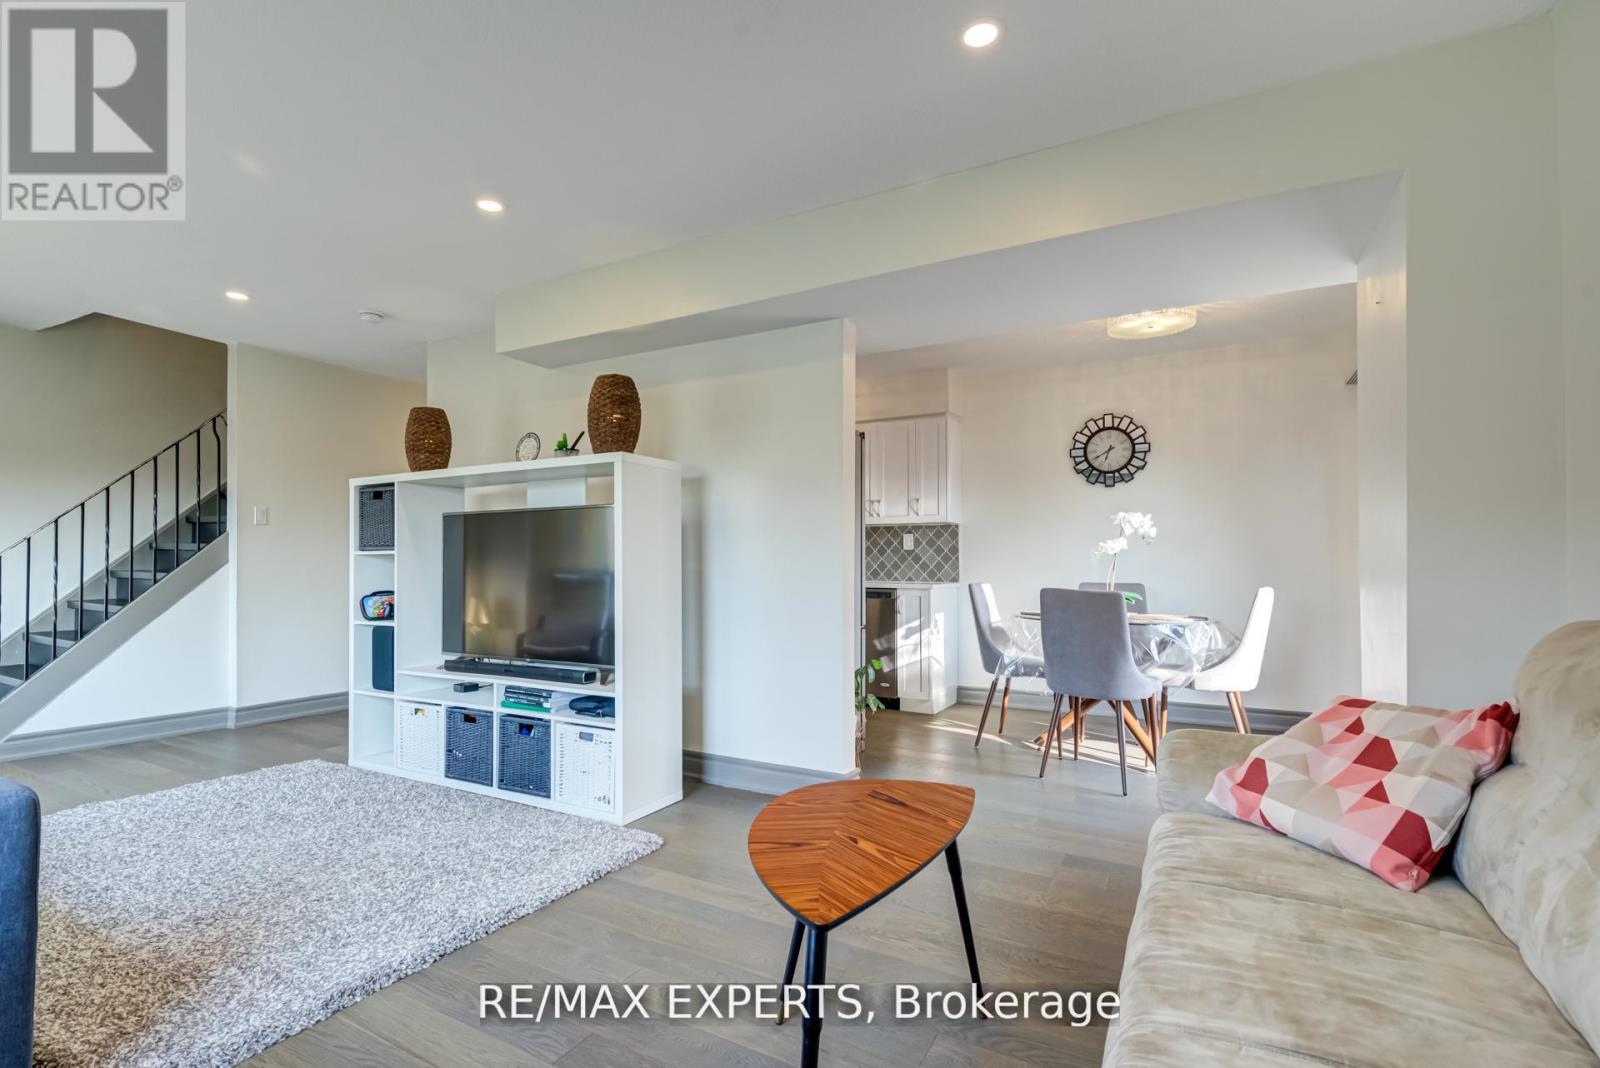
Experience true pride of ownership in this sun-drenched end-unit townhouse, perfectly situated in the highly desirable Preston community. This meticulously renovated home showcases high-quality finishes throughout, including engineered hardwood flooring on the main and upper levels, luxury vinyl in the basement, and designer pot lights. The chef-inspired kitchen is a standout, featuring sleek white cabinetry, elegant quartz countertops, an arabesque glass backsplash, and premium stainless steel appliances.
The open-concept living space leads to a private, 18' x 15' fenced yard that backs onto the peaceful Coronation school grounds-creating an ideal setting for summer entertaining. Upstairs, you will find three generous bedrooms, while the finished basement offers additional versatile living space. A rare and significant bonus for this complex: this home has been fully converted to a high-efficiency heating and cooling system for year-round comfort.
Perfectly located near schools and everyday amenities, this move-in-ready gem is not to be missed.
Property summary
- MLS® number
- X13456946
- Property type
- Single Family
- Building type
- Row / Townhouse
- Title
- Condo/Strata
- Annual property taxes
- $2,372.00
- Parking
- 1 space · No Garage
- Days on market
- 71 days
Features & details
- Heating
- Forced air, Natural gas
- Cooling
- Central air conditioning
- Basement
- Partially finished, N/A
- Appliances
- Washer, Refrigerator, Dishwasher, Stove, Dryer, Window Coverings, Water Heater
- Exterior features
- Brick
- Community features
- Pets Allowed With Restrictions
- Maintenance fee
- $562.48 / Monthly
What would this home cost you?
Based on the $499,000 asking price at a 5.00% example rate, semi-annual compounding.
Renanza Realty Inc. can represent you on this property — send an enquiry to arrange a private viewing.
Listing courtesy of RE/MAX EXPERTS, VAUGHAN.
The listing data displayed here is provided in part by the Canadian Real Estate Association (CREA) through its Data Distribution Facility (DDF®) and is drawn from Boards and Associations across Canada. Information is deemed reliable but is not guaranteed accurate by CREA. The listings are held by brokerages other than Renanza Realty unless otherwise noted.
The trademarks REALTOR®, REALTORS® and the REALTOR® logo are controlled by CREA and identify real estate professionals who are members of CREA. The trademarks MLS®, Multiple Listing Service® and the associated logos identify professional services rendered by REALTOR® members of CREA to effect the purchase, sale and lease of real estate as part of a cooperative selling system.