
GW020 136 Gardenia Way
Dartmouth, Nova Scotia
MLS® 202623443
$1,039,900
- Status
- Active
- Property type
- House
- MLS® number
- 202623443
- Bedrooms
- 4
- Bathrooms
- 4
- Year built
- —
 1 / 2
1 / 2Listing description
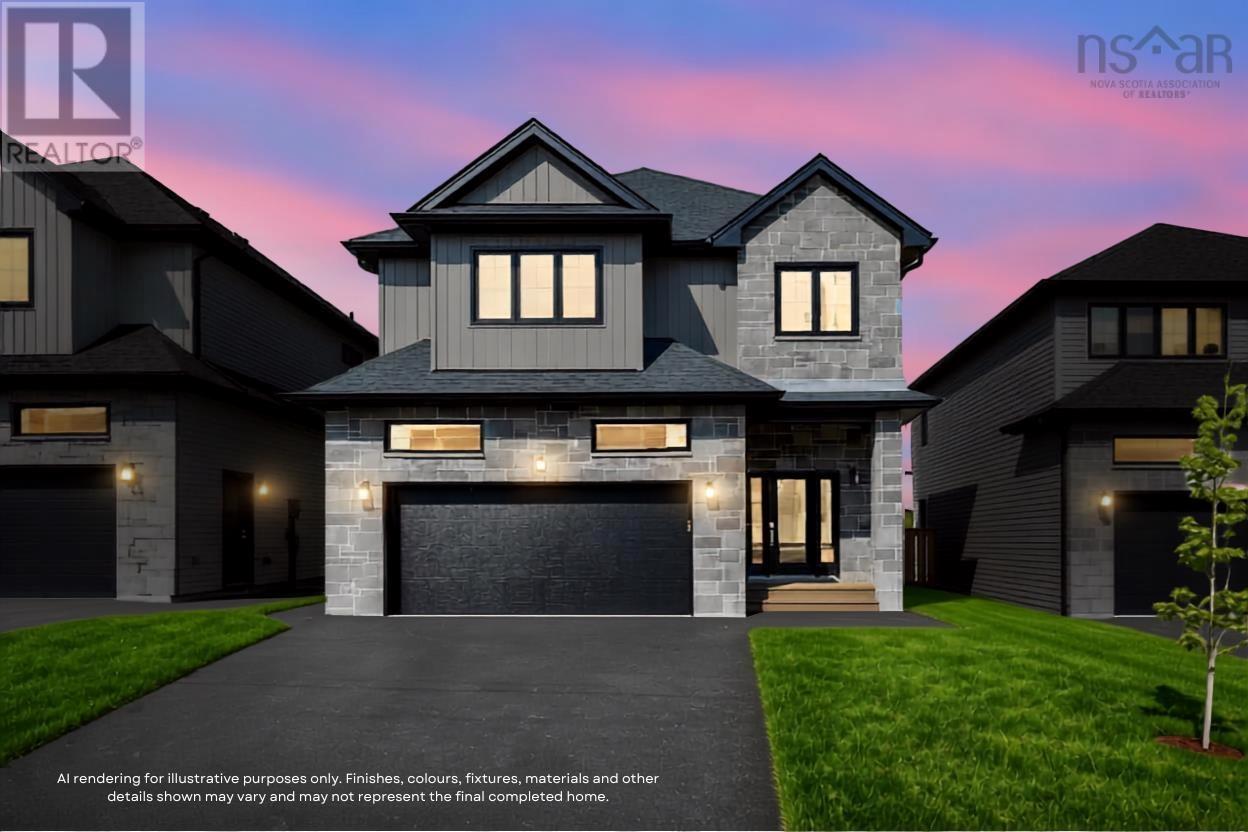
Buy on one of the last premium lots on Gardenia Way! Introducing The Evergreen, a brand-new design debuting on Gardenia Way in The Parks of Lake Charles. This spacious 3,395 sq.
ft. two-storey detached home offers four bedrooms, 3. 5 bathrooms, a walkout basement, double car garage, and a generous walk-in pantry perfect for those who value comfort, luxury, and functionality.
With soaring 9 ceilings on both the main and lower levels, abundant natural light, and an open, grand layout, this home feels airy and inviting. Upstairs, each bedroom includes a walk-in closet, and the upstairs laundry room features a sink, counters, cabinetry, and a linen closet, with both upstairs bathrooms offering double sinks. Comfort is ensured with a fully ducted natural gas heat pump system and gas rough-ins for stove and barbecue.
Window coverings have been installed throughout the entire home to guarantee ultimate privacy. This model has a finished walkout lower level with rec room and additional bedroom. The Evergreen is built to meet you where you are and grow with you every step of the way.
Ready to move in September 2027!
Property summary
- MLS® number
- 202623443
- Property type
- Single Family
- Building type
- House
- Square footage
- 3,395 sq ft
- Title
- Freehold
- Land size
- 0.274 acres
- Parking
- Garage, Paved Yard, Heated Garage
- Days on market
- 12 days
Features & details
- Heating
- Heat Pump, Electric, Natural gas
- Cooling
- Heat Pump
- Flooring
- Tile, Laminate, Engineered hardwood
- Appliances
- None
- Exterior features
- Stone, Vinyl
- Community features
- School Bus, Recreational Facilities
What would this home cost you?
Based on the $1,039,900 asking price at a 5.00% example rate, semi-annual compounding.
Renanza Realty Inc. can represent you on this property — send an enquiry to arrange a private viewing.
Listing courtesy of Royal LePage Atlantic, Beechville.
The listing data displayed here is provided in part by the Canadian Real Estate Association (CREA) through its Data Distribution Facility (DDF®) and is drawn from Boards and Associations across Canada. Information is deemed reliable but is not guaranteed accurate by CREA. The listings are held by brokerages other than Renanza Realty unless otherwise noted.
The trademarks REALTOR®, REALTORS® and the REALTOR® logo are controlled by CREA and identify real estate professionals who are members of CREA. The trademarks MLS®, Multiple Listing Service® and the associated logos identify professional services rendered by REALTOR® members of CREA to effect the purchase, sale and lease of real estate as part of a cooperative selling system.