
GL5 - 6 EVA ROAD
Toronto (Etobicoke West Mall), Ontario
MLS® W12924198
$478,000
- Status
- Active
- Property type
- House
- MLS® number
- W12924198
- Bedrooms
- 2
- Bathrooms
- 1
- Year built
- —
 1 / 33
Listing description
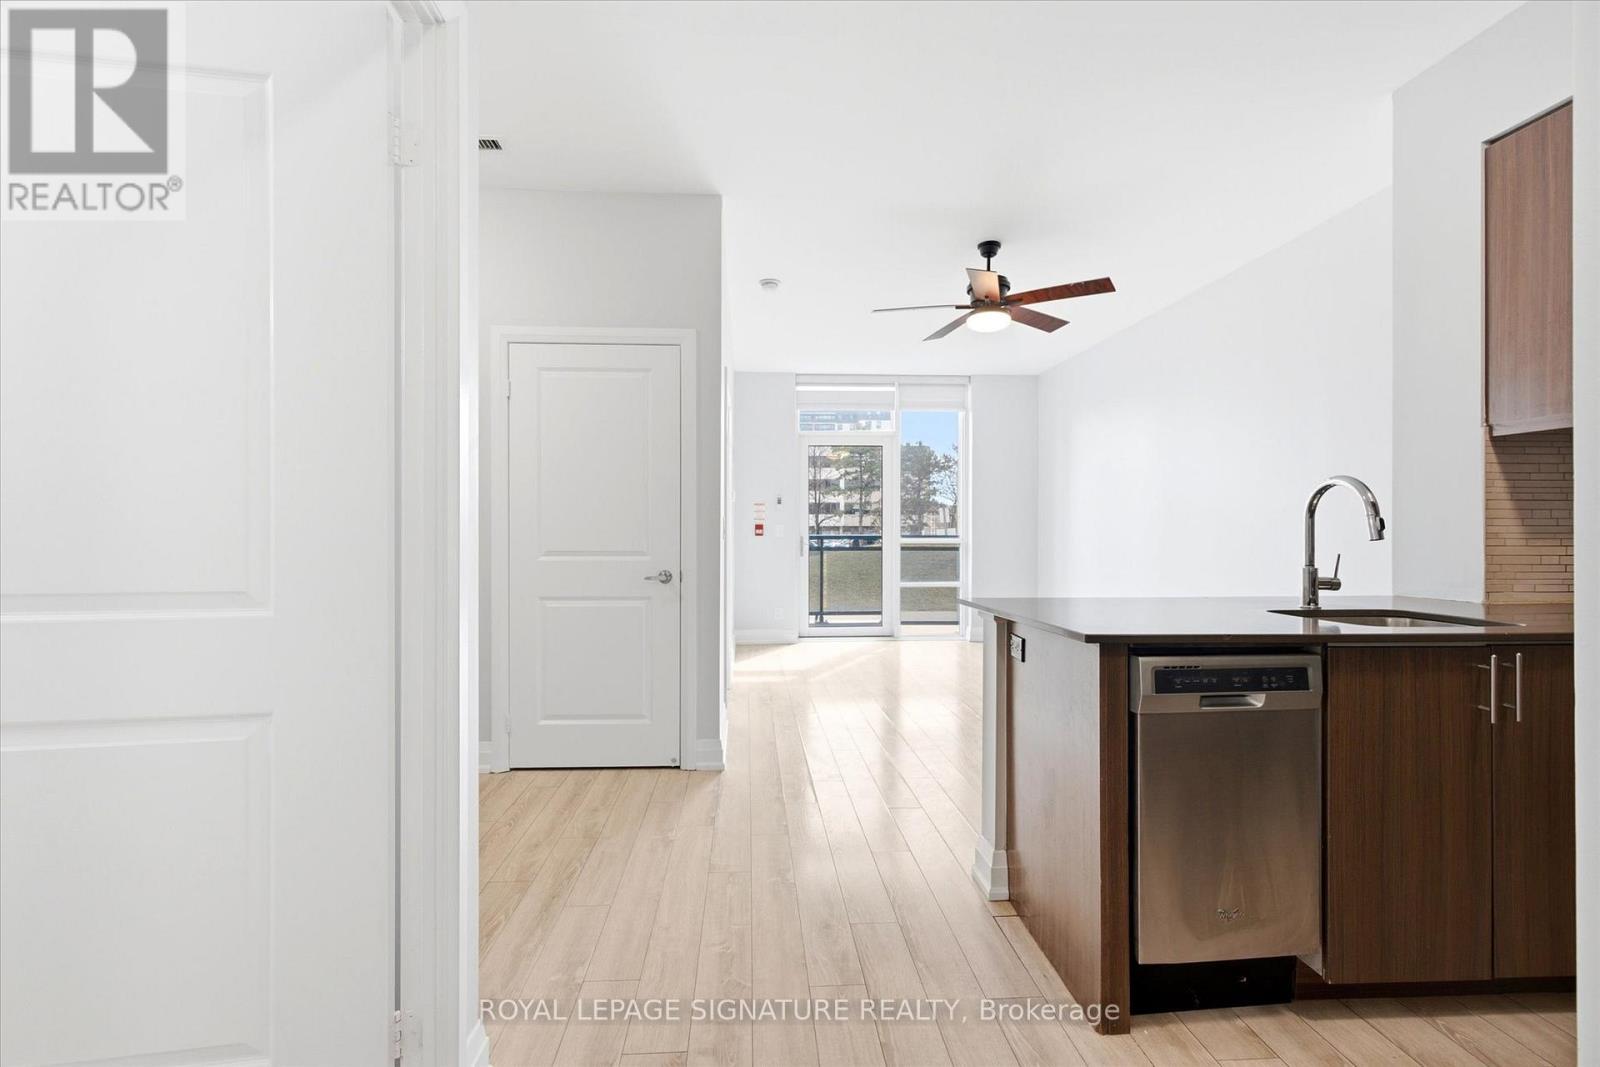
Welcome to Suite GL5 at 6 Eva Road in the heart of Etobicoke. A bright 1 Bedroom plus Den Unit with an open-concept layout. Spacious living and combined dining area with 9 foot ceilings and direct access to Balcony.
The primary bedroom is generously sized with large windows and ample closet space. The separate Den offers a flexible good sized space, perfect for a home office, study, or guest area. The Balcony runs the full width of the unit and with ground floor living has the ability to enter and exit directly from the suite to outside.
Included with the unit is one owned Underground Parking Spot and one owned Locker for additional storage. Residents of 6 Eva Road enjoy premium amenities including a state-of-the-art fitness centre, indoor swimming pool, sauna, party room, guest suites, and 24-hour concierge service, ensuring both comfort and security. Sherway Gardens, local grocery stores, cafes, and restaurants are just minutes away.
Enjoy outdoor activities and green space at West Mall Park and Centennial Park. Commuters will appreciate the quick access to public transit, Highway 427, the Gardiner Expressway, and Pearson International Airport. Comfort, luxury, location, 6 Eva Rd checks off all of life's wants and needs.
Some photos virtually staged.
Property summary
- MLS® number
- W12924198
- Property type
- Single Family
- Building type
- Apartment
- Title
- Condo/Strata
- Annual property taxes
- $2,066.20
- Parking
- 1 space · Garage, Underground
- Days on market
- 160 days
Features & details
- Heating
- Forced air, Natural gas
- Cooling
- Central air conditioning
- Basement
- None
- Appliances
- Washer, Refrigerator, Dishwasher, Stove, Dryer, Microwave
- Exterior features
- Concrete
- Lot features
- Balcony, In suite Laundry
- Community features
- Pets Allowed With Restrictions
- Pool
- Indoor pool
- Maintenance fee
- $602 / Monthly
What would this home cost you?
Based on the $478,000 asking price at a 5.00% example rate, semi-annual compounding.
Renanza Realty Inc. can represent you on this property — send an enquiry to arrange a private viewing.
Listing courtesy of ROYAL LEPAGE SIGNATURE REALTY, MISSISSAUGA.
The listing data displayed here is provided in part by the Canadian Real Estate Association (CREA) through its Data Distribution Facility (DDF®) and is drawn from Boards and Associations across Canada. Information is deemed reliable but is not guaranteed accurate by CREA. The listings are held by brokerages other than Renanza Realty unless otherwise noted.
The trademarks REALTOR®, REALTORS® and the REALTOR® logo are controlled by CREA and identify real estate professionals who are members of CREA. The trademarks MLS®, Multiple Listing Service® and the associated logos identify professional services rendered by REALTOR® members of CREA to effect the purchase, sale and lease of real estate as part of a cooperative selling system.