
GAR41 83 Garvey Court
West Bedford, Nova Scotia
MLS® 202620012
$939,900
- Status
- Active
- Property type
- House
- MLS® number
- 202620012
- Bedrooms
- 5
- Bathrooms
- 4
- Year built
- —
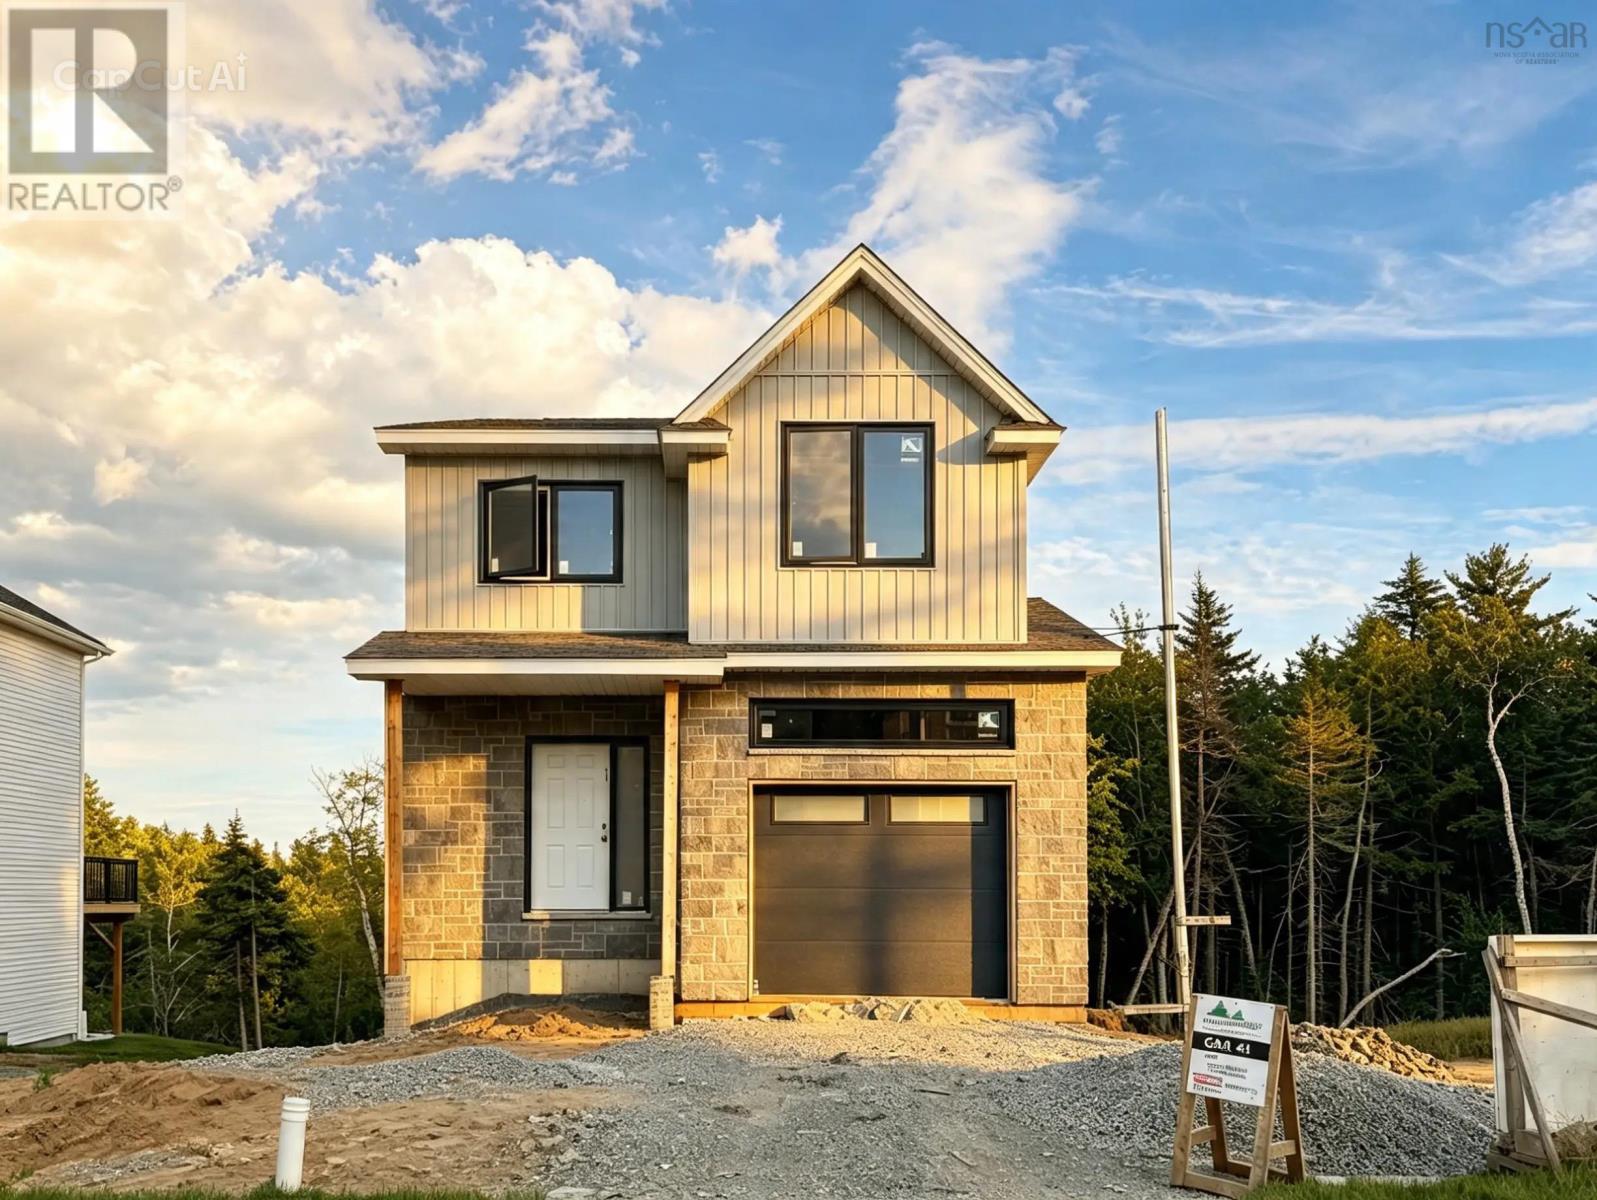 1 / 4
1 / 4Listing description
Cul-de-sac living meets modern design at 83 Garvey Court. This 5-bedroom, 4-bathroom home offers 2,887 sq. ft.
of finished living space, a single built-in garage, and a fully-finished walkout basement. The bright, open-concept main level features a stylish kitchen with ceiling-height cabinetry, quartz countertops, a large island, and walk-in pantry, flowing seamlessly into the dining and living areas with a natural gas fireplace and convenient powder room. Oversized windows fill the home with natural light, while engineered hardwood and ceramic flooring add a clean, modern feel throughout.
The upper level has 4 bedrooms, ensuite, walk-in closet, laundry room and kids bath. The walkout basement includes a wet bar and flexible living space for entertaining, guests, or family living. Additional features include 16x12 deck, fully-ducted heat pump, natural gas hookups, soft-close cabinetry, and quality finishes throughout.
Thoughtfully designed with both style and function in mind, this home will be ready for occupancy in November 2026
Property summary
- MLS® number
- 202620012
- Property type
- Single Family
- Building type
- House
- Square footage
- 2,887 sq ft
- Title
- Freehold
- Land size
- 0.1076 acres
- Parking
- Garage, Paved Yard, Heated Garage
- Days on market
- 36 days
Features & details
- Heating
- Heat Pump, Electric, Natural gas
- Cooling
- Heat Pump
- Flooring
- Laminate, Engineered hardwood, Ceramic Tile
- Appliances
- None
- Exterior features
- Stone, Vinyl
- Community features
- School Bus, Recreational Facilities
What would this home cost you?
Based on the $939,900 asking price at a 5.00% example rate, semi-annual compounding.
Renanza Realty Inc. can represent you on this property — send an enquiry to arrange a private viewing.
Listing courtesy of Royal LePage Atlantic, Beechville.
The listing data displayed here is provided in part by the Canadian Real Estate Association (CREA) through its Data Distribution Facility (DDF®) and is drawn from Boards and Associations across Canada. Information is deemed reliable but is not guaranteed accurate by CREA. The listings are held by brokerages other than Renanza Realty unless otherwise noted.
The trademarks REALTOR®, REALTORS® and the REALTOR® logo are controlled by CREA and identify real estate professionals who are members of CREA. The trademarks MLS®, Multiple Listing Service® and the associated logos identify professional services rendered by REALTOR® members of CREA to effect the purchase, sale and lease of real estate as part of a cooperative selling system.