
EAST - 97 ADELAIDE AVENUE E
Oshawa (O'Neill), Ontario
MLS® E13733472
$599,900
- Status
- Active
- Property type
- Multi-family
- MLS® number
- E13733472
- Bedrooms
- 4
- Bathrooms
- 2
- Year built
- —
 1 / 32
Listing description
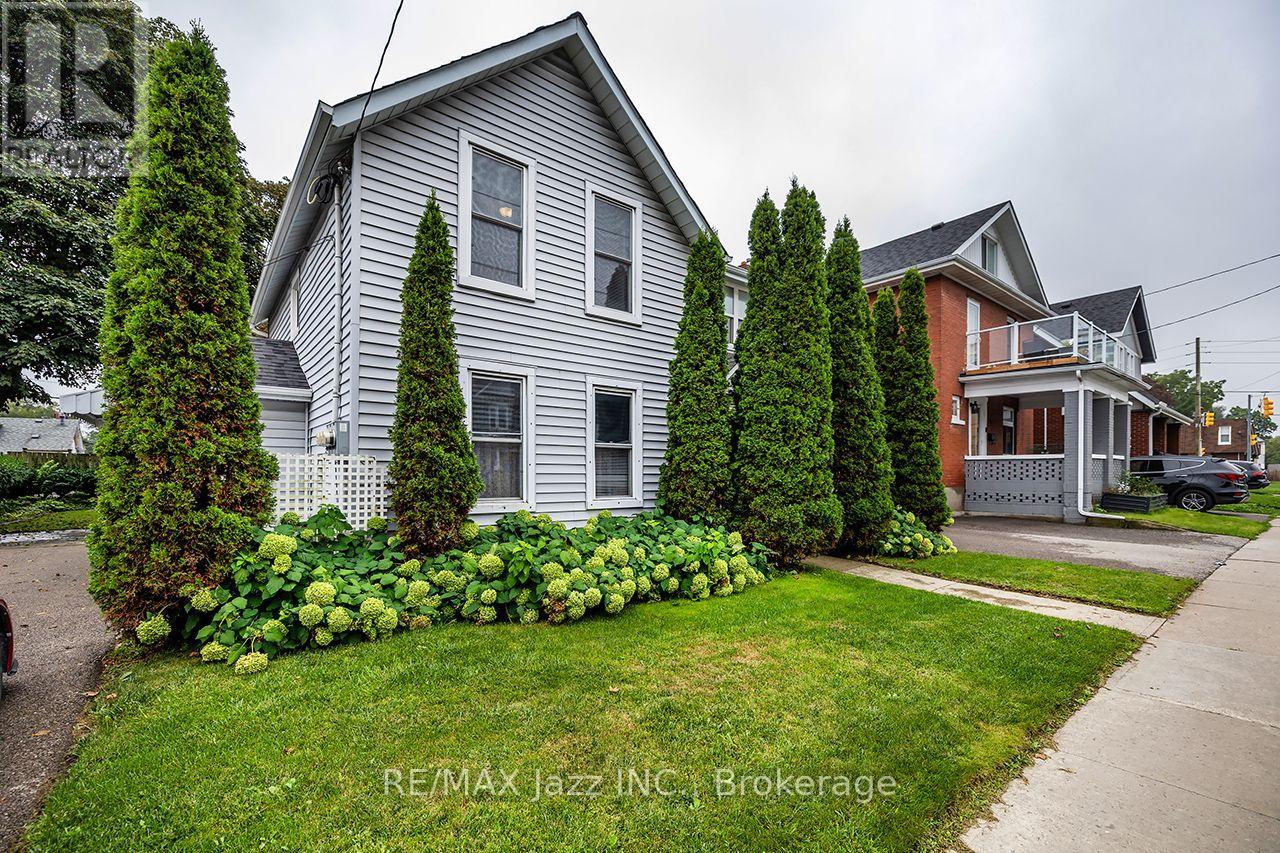
Welcome to 97 Adelaide Avenue East in Oshawa. This very well-maintained legal duplex is found in a convenient Oshawa location in the O'Neill area. This property features two clean, nicely appointed two-bedroom units, making it an excellent opportunity for investors, multi-generational living, or buyers looking to offset their mortgage with rental income.
Each unit boasts its own laundry, fully equipped kitchen, four piece bathroom, private yard, outdoor shed, and ample parking. Both units offer comfortable layouts and functional living spaces, with a clean and inviting presentation throughout. The property is ideally situated close to public transit, Lakeridge Health, downtown Oshawa, O'Neill High School, the Oshawa Golf & Curling Club, and a variety of shopping and everyday amenities.
With a legal duplex designation and a desirable location, this property offers excellent flexibility and long-term potential. A great opportunity to own a well-kept income property in an established Oshawa neighbourhood.
Property summary
- MLS® number
- E13733472
- Property type
- Multi-family
- Building type
- Duplex
- Land size
- 66 x 104.3 FT
- Annual property taxes
- $4,848.00
- Parking
- 6 spaces · No Garage
- Days on market
- 16 days
Features & details
- Heating
- Forced air, Natural gas
- Cooling
- Central air conditioning
- Basement
- Unfinished, Full, Crawl space, Separate entrance, N/A, N/A
- Flooring
- Carpeted, Linoleum
- Appliances
- Dishwasher, Dryer, Storage Shed, Two stoves, Two Washers, Two Refrigerators
- Exterior features
- Vinyl siding
What would this home cost you?
Based on the $599,900 asking price at a 5.00% example rate, semi-annual compounding.
Renanza Realty Inc. can represent you on this property — send an enquiry to arrange a private viewing.
Listing courtesy of RE/MAX Jazz INC., Oshawa.
The listing data displayed here is provided in part by the Canadian Real Estate Association (CREA) through its Data Distribution Facility (DDF®) and is drawn from Boards and Associations across Canada. Information is deemed reliable but is not guaranteed accurate by CREA. The listings are held by brokerages other than Renanza Realty unless otherwise noted.
The trademarks REALTOR®, REALTORS® and the REALTOR® logo are controlled by CREA and identify real estate professionals who are members of CREA. The trademarks MLS®, Multiple Listing Service® and the associated logos identify professional services rendered by REALTOR® members of CREA to effect the purchase, sale and lease of real estate as part of a cooperative selling system.