
#D - 413 WOODFIELD DRIVE
Ottawa, Ontario
MLS® X13562350
$379,900
- Status
- Active
- Property type
- House
- MLS® number
- X13562350
- Bedrooms
- 3
- Bathrooms
- 1
- Year built
- —
 1 / 37
Listing description
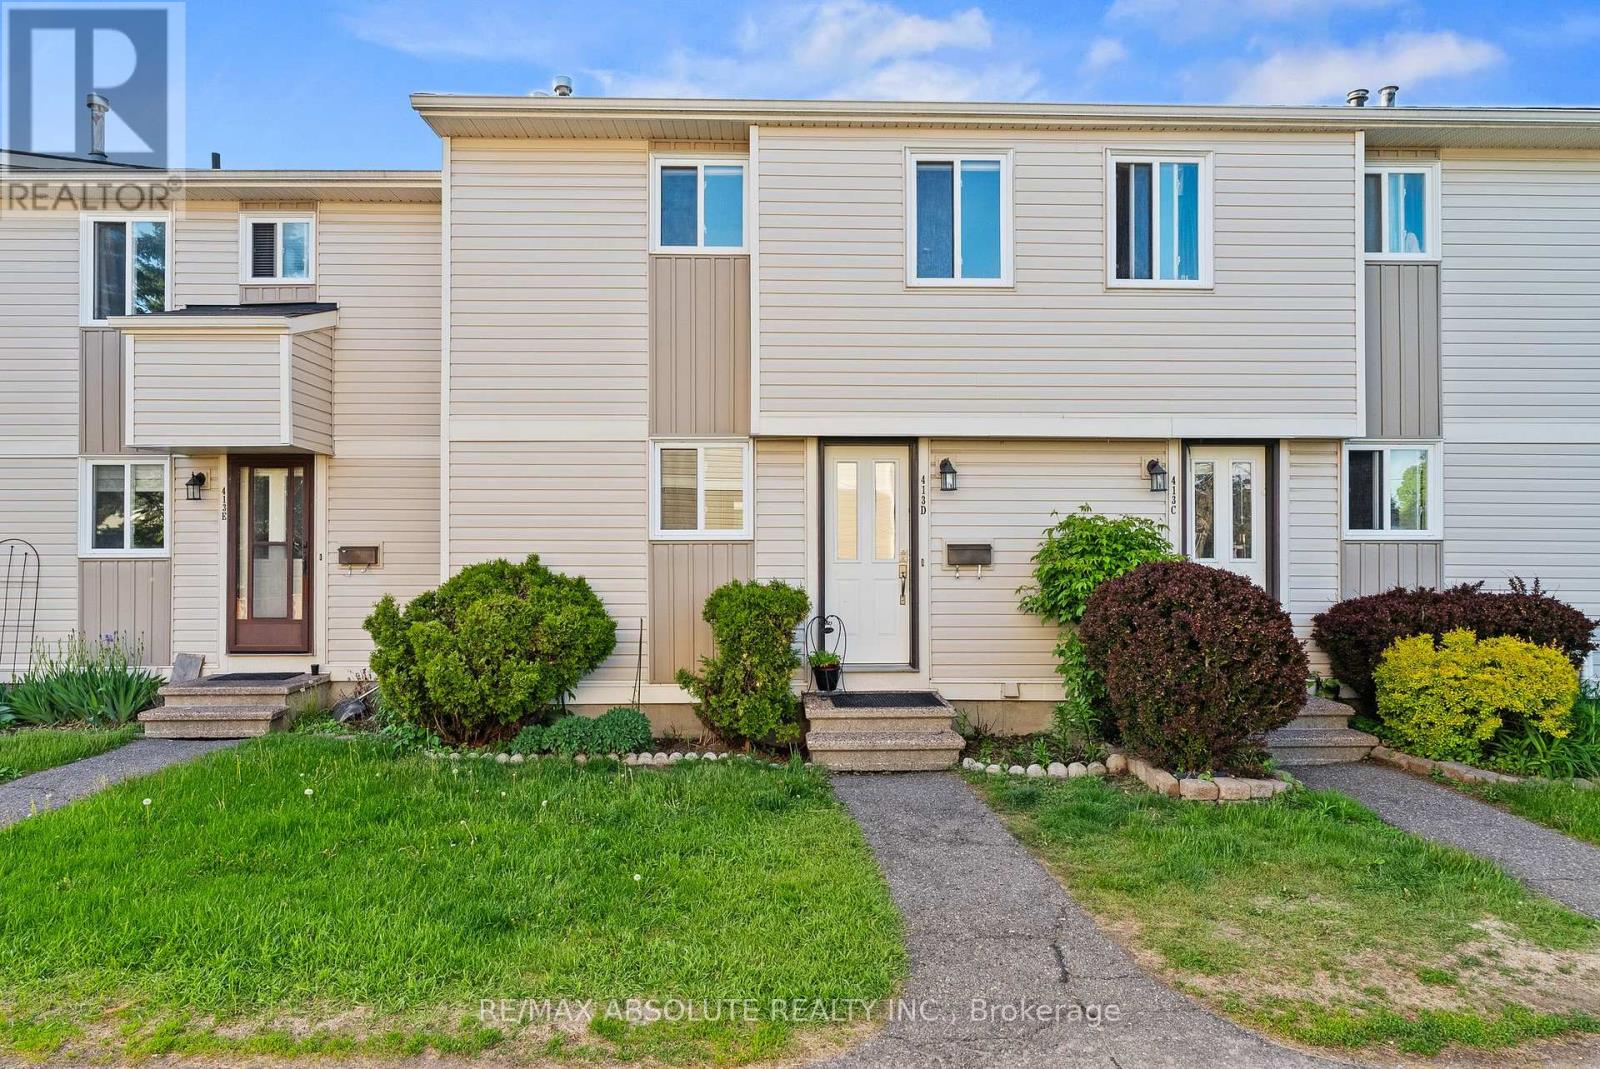
Welcome to this beautifully updated 3-bedroom condominium in the heart of Nepean's desirable Tanglewood community, where comfort, style, and practicality come together seamlessly. Step inside the inviting foyer to discover a warm, cohesive interior featuring gleaming hardwood flooring throughout the main and bedroom levels - no carpet anywhere - offering both elegance and easy maintenance. The updated kitchen showcases stainless steel appliances, ample cabinetry, and a timeless design perfect for everyday living and entertaining.
Upstairs, you'll find three bright and well-sized bedrooms, ideal for families, guests, or a home office. The renovated 3-piece bathroom is fresh and contemporary, featuring a gorgeous glass walk-in shower that adds a touch of luxury to your daily routine. The lower level offers valuable additional living space with a newly finished basement playroom - perfect for kids, a media room, or a cozy retreat.
Located in a convenient, family-friendly neighbourhood just steps to Medhurst Park Playground, this home is close to schools, walking paths, public transit, and excellent amenities including Merivale Road shopping, Costco Wholesale, the Nepean Sportsplex, and Algonquin College. Parking spot 88 is conveniently located steps from your landscaped front door. Enjoy the pretty backyard complete with a raised deck, wooden refuse storage area, small garden, and storage shed.
This move-in ready home is ideal for first-time buyers, downsizers, or investors, offering stylish updates throughout so you can simply move in and enjoy.
Property summary
- MLS® number
- X13562350
- Property type
- Single Family
- Building type
- Row / Townhouse
- Title
- Condo/Strata
- Annual property taxes
- $2,488.60
- Parking
- 1 space · No Garage
- Days on market
- 43 days
Features & details
- Heating
- Forced air, Natural gas
- Cooling
- Central air conditioning
- Basement
- Partially finished, N/A
- Appliances
- Washer, Refrigerator, Water meter, Dishwasher, Stove, Dryer, Microwave, Hood Fan
- Exterior features
- Vinyl siding
- Lot features
- Carpet Free
- Community features
- Pets Allowed With Restrictions
- Maintenance fee
- $428 / Monthly
What would this home cost you?
Based on the $379,900 asking price at a 5.00% example rate, semi-annual compounding.
Renanza Realty Inc. can represent you on this property — send an enquiry to arrange a private viewing.
Listing courtesy of RE/MAX ABSOLUTE REALTY INC., OTTAWA.
The listing data displayed here is provided in part by the Canadian Real Estate Association (CREA) through its Data Distribution Facility (DDF®) and is drawn from Boards and Associations across Canada. Information is deemed reliable but is not guaranteed accurate by CREA. The listings are held by brokerages other than Renanza Realty unless otherwise noted.
The trademarks REALTOR®, REALTORS® and the REALTOR® logo are controlled by CREA and identify real estate professionals who are members of CREA. The trademarks MLS®, Multiple Listing Service® and the associated logos identify professional services rendered by REALTOR® members of CREA to effect the purchase, sale and lease of real estate as part of a cooperative selling system.