
D - 243 RACHEL CRESCENT
Kitchener, Ontario
MLS® X13669850
$349,000
- Status
- Active
- Property type
- House
- MLS® number
- X13669850
- Bedrooms
- 2
- Bathrooms
- 2
- Year built
- —
 1 / 29
Listing description
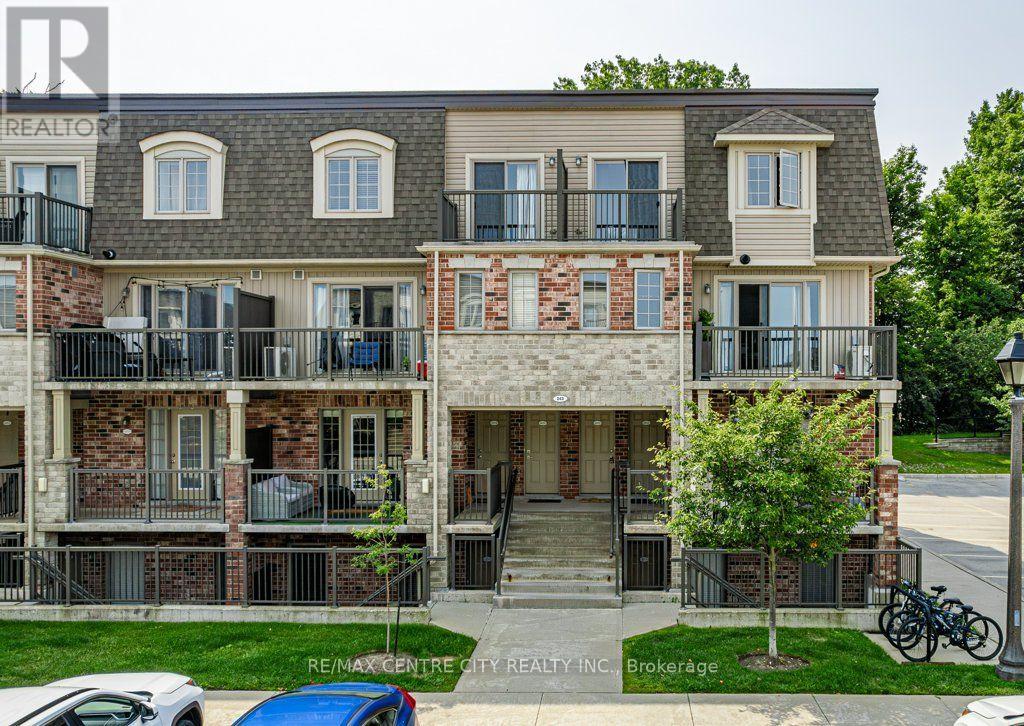
Welcome to 243 Rachel Crescent, Unit D, a stylish stacked townhouse offering modern finishes and a peaceful, nature-inspired setting. Backing onto beautiful forest-like scenery, this 2-bedroom home provides a great combination of contemporary living and outdoor views. The main level features a bright, open-concept layout connecting the kitchen, dining and living areas, making it ideal for both everyday living and entertaining.
The kitchen is finished with granite countertops, bright white cabinetry and stainless steel appliances. A conveniently located 2-piece bathroom and dedicated storage room complete the main floor. Upstairs, you'll find two comfortable bedrooms, a 4-piece bathroom and the convenience of upper-level laundry.
One of the standout features of this home is the two private balconies, one accessed from the living room and another from the primary bedroom. These provide the perfect spots to relax, enjoy your morning coffee and take in the peaceful forest-style backyard setting. This home is surrounded by amenities for an active and convenient lifestyle.
Nature lovers will appreciate being close to forests, nearby parks, walking and cycling trails. Families will appreciate access to nearby public elementary and secondary schools. Shopping, restaurants, public transit and everyday conveniences are also just minutes away.
Property summary
- MLS® number
- X13669850
- Property type
- Single Family
- Building type
- Row / Townhouse
- Title
- Condo/Strata
- Annual property taxes
- $2,890.00
- Parking
- 1 space · No Garage
- Days on market
- 0 days
Features & details
- Heating
- Forced air, Natural gas
- Cooling
- Central air conditioning
- Basement
- None
- Appliances
- Washer, Refrigerator, Dishwasher, Stove, Dryer
- Exterior features
- Brick
- Lot features
- Flat site, Balcony, Dry
- Community features
- Pets Allowed With Restrictions
- Maintenance fee
- $215.12 / Monthly
Renanza Realty Inc. can represent you on this property — send an enquiry to arrange a private viewing.
Listing courtesy of RE/MAX CENTRE CITY REALTY INC., LONDON.
The listing data displayed here is provided in part by the Canadian Real Estate Association (CREA) through its Data Distribution Facility (DDF®) and is drawn from Boards and Associations across Canada. Information is deemed reliable but is not guaranteed accurate by CREA. The listings are held by brokerages other than Renanza Realty unless otherwise noted.
The trademarks REALTOR®, REALTORS® and the REALTOR® logo are controlled by CREA and identify real estate professionals who are members of CREA. The trademarks MLS®, Multiple Listing Service® and the associated logos identify professional services rendered by REALTOR® members of CREA to effect the purchase, sale and lease of real estate as part of a cooperative selling system.