
C 6897 Galaxie Rd
Sooke, British Columbia
MLS® 1050304
$659,900
- Status
- Active
- Property type
- House
- MLS® number
- 1050304
- Bedrooms
- 4
- Bathrooms
- 3
- Year built
- 2026
 1 / 14
Listing description
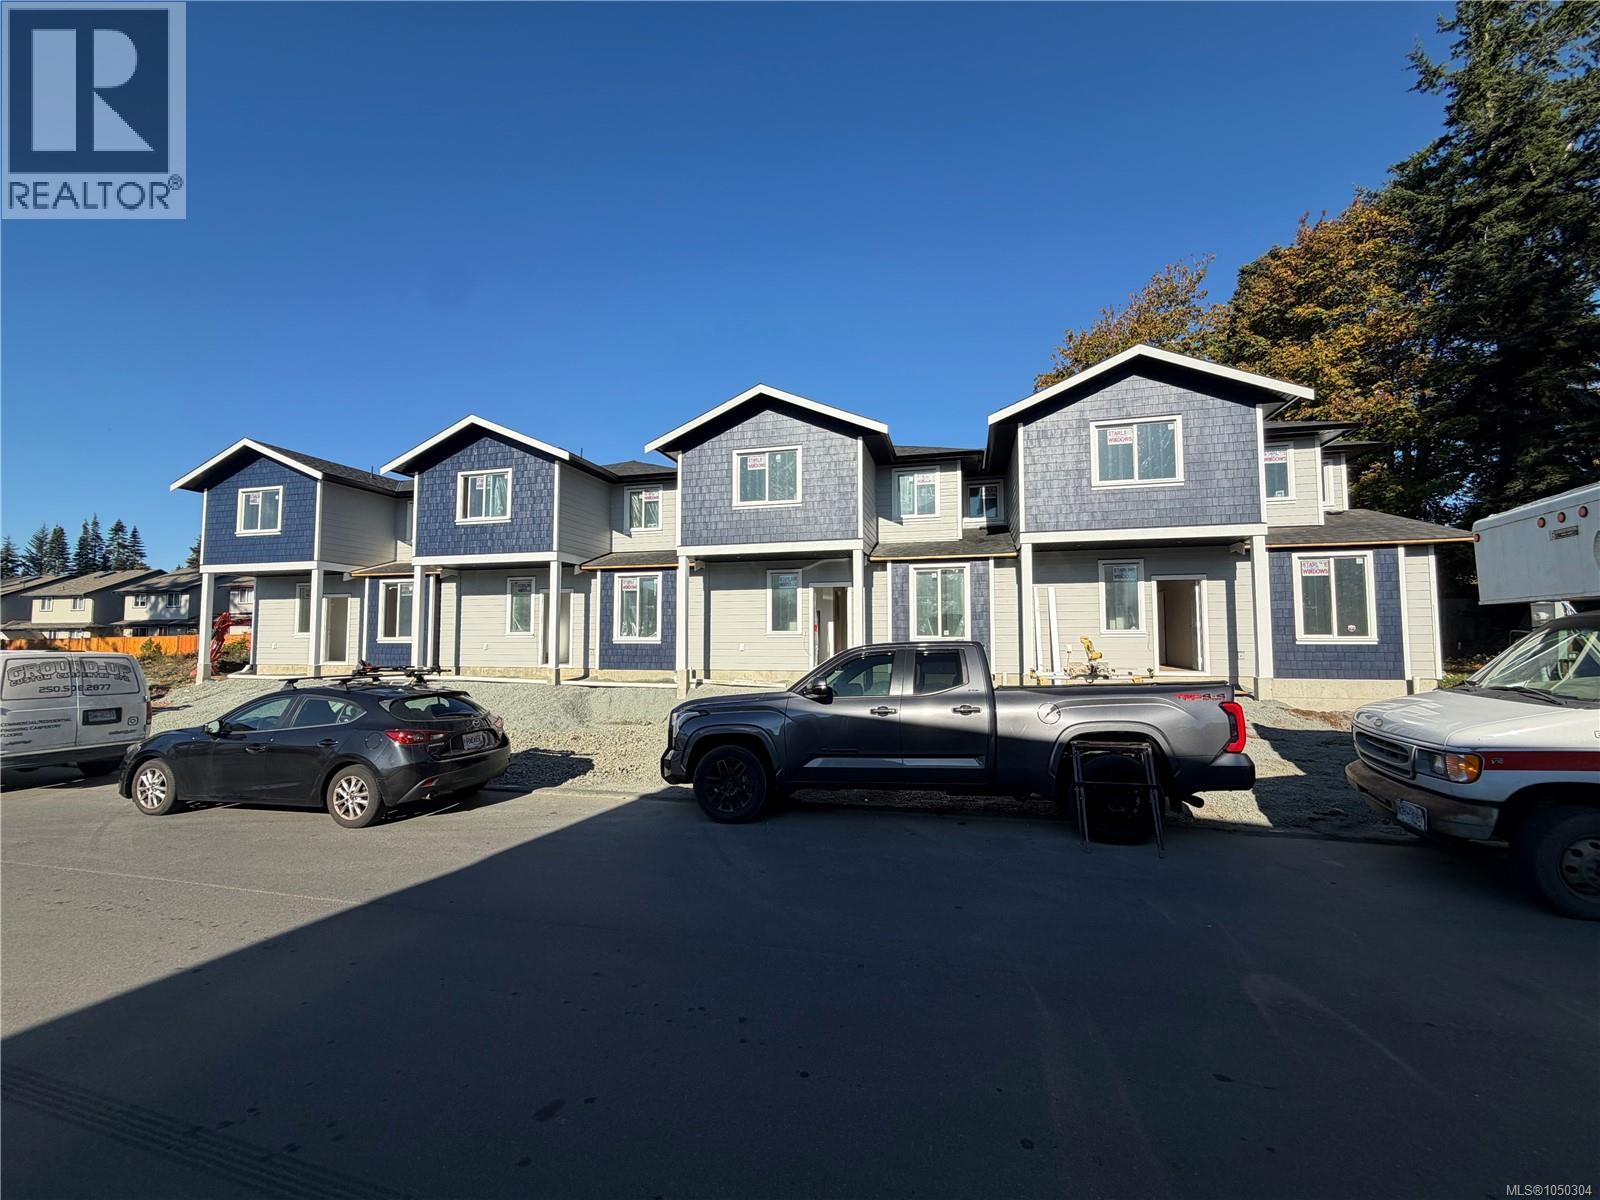
Welcome to 6897 “C” Galaxie Drive, featuring spacious, brand-new two-level homes offering 1,665 to 1,675 sq. ft. of thoughtfully designed and strongly built living space in a private and convenient Sooke location.
Tucked away on a quiet no-through road and within walking distance of the Sooke town core, these homes feature three bedrooms upstairs plus a large main-floor flex room with a closet. Ideal as a fourth bedroom, home office, guest room, or additional family space. The bright, open-concept main level features nine-foot ceilings and a functional layout designed for everyday living and entertaining.
Step outside to a fully fenced backyard with no neighbours behind, offering a private space for kids, pets, or relaxing outdoors. Two designated parking spaces in your own driveway add to the everyday convenience. Appliance Package included.
(No blinds) Enjoy the benefits of new construction and New Home Warranty coverage, close to shopping, schools, recreation, trails, transit, and the Sooke town core. Four homes available, starting at $659,900 plus GST. Qualified first-time home buyers may be eligible for GST rebates and Property Transfer Tax exemptions.
Modern, functional, and designed with everyday living in mind. Truly a must-see! First Open House Sat Sept 26th 2-4 pm
Property summary
- MLS® number
- 1050304
- Property type
- Single Family
- Building type
- Row / Townhouse
- Square footage
- 1,665 sq ft
- Title
- Condo/Strata
- Land size
- 1065 square feet
- Built in
- 2026
- Annual property taxes
- $1.00
- Parking
- 4 spaces · Stall
- Days on market
- 1 day
Features & details
- Heating
- Heat Pump, Baseboard heaters
- Cooling
- Air Conditioned
- Lot features
- Central location, Level lot, Other
- Community features
- Family Oriented, Pets Allowed
What would this home cost you?
Based on the $659,900 asking price at a 5.00% example rate, semi-annual compounding.
Renanza Realty Inc. can represent you on this property — send an enquiry to arrange a private viewing.
Listing courtesy of Maxxam Realty Ltd., Victoria.
The listing data displayed here is provided in part by the Canadian Real Estate Association (CREA) through its Data Distribution Facility (DDF®) and is drawn from Boards and Associations across Canada. Information is deemed reliable but is not guaranteed accurate by CREA. The listings are held by brokerages other than Renanza Realty unless otherwise noted.
The trademarks REALTOR®, REALTORS® and the REALTOR® logo are controlled by CREA and identify real estate professionals who are members of CREA. The trademarks MLS®, Multiple Listing Service® and the associated logos identify professional services rendered by REALTOR® members of CREA to effect the purchase, sale and lease of real estate as part of a cooperative selling system.