
C - 431 ORCHARD AVENUE
Cobourg, Ontario
MLS® X14101284
$849,900
- Status
- Active
- Property type
- House
- MLS® number
- X14101284
- Bedrooms
- 3
- Bathrooms
- 3
- Year built
- —
 1 / 50
Listing description
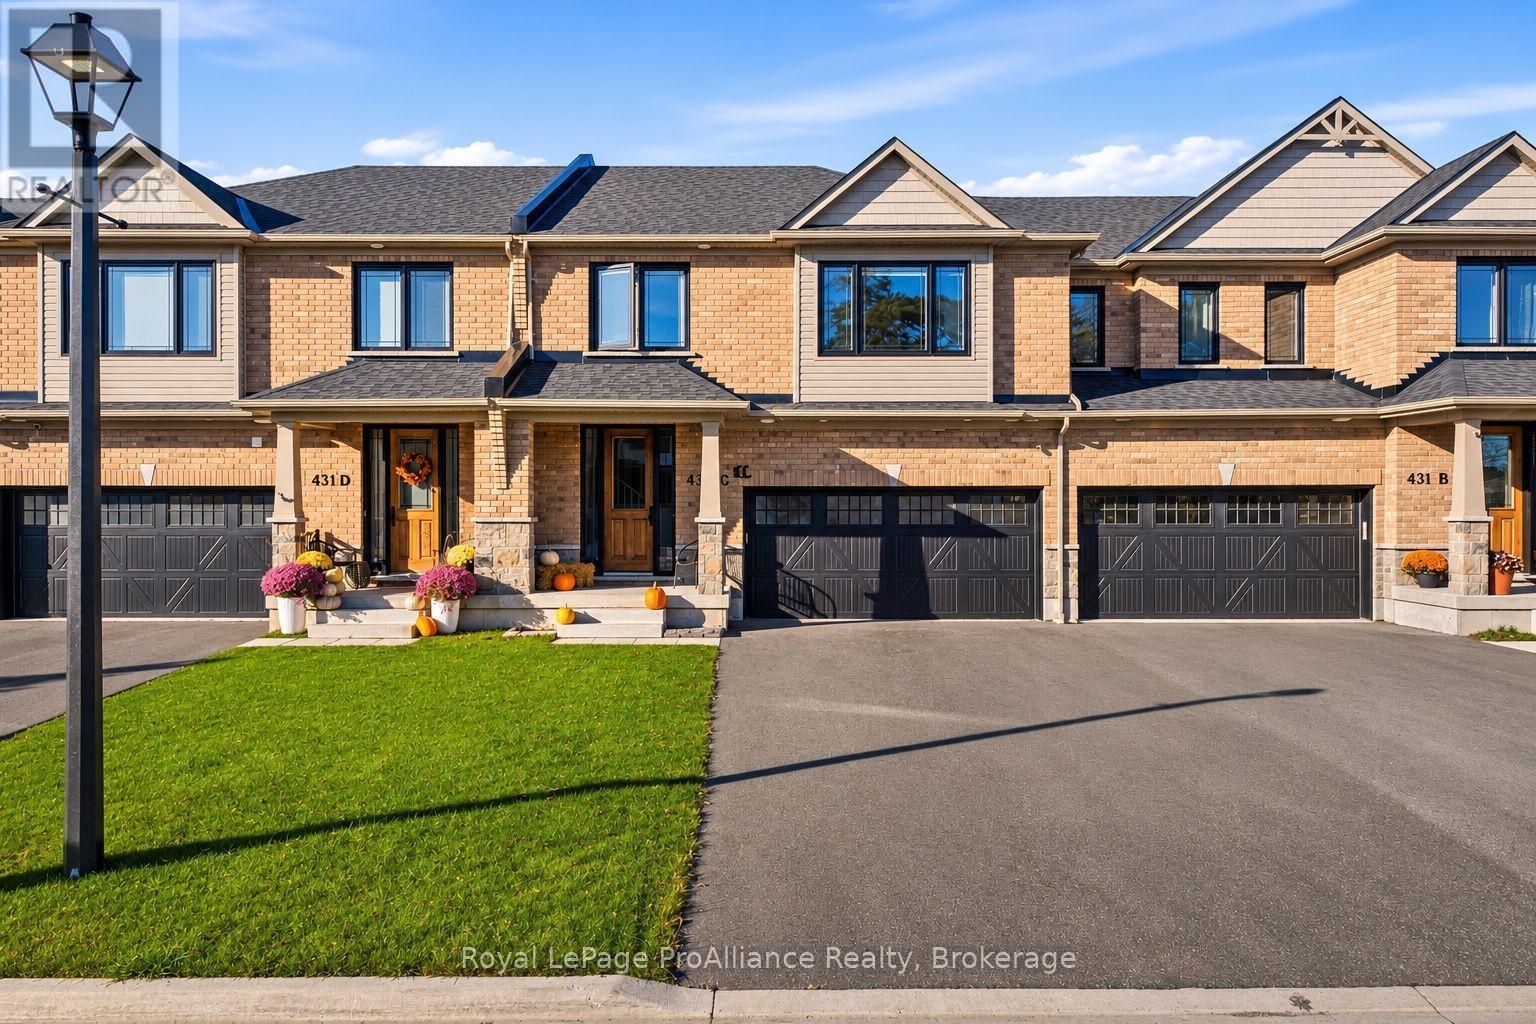
Discover this exceptional executive freehold townhome in one of Cobourg's most desirable neighbourhoods, showcasing impressive upgrades, refined finishes and the elegance of a model home. Expansive windows, 9-foot ceilings, rounded-edge drywall, engineered hardwood flooring on the main level and pot lights throughout create a sophisticated, light-filled atmosphere. The stunning chef-inspired kitchen features ceiling-height cabinetry, stainless steel appliances, upgraded lighting and an extraordinary 9.
5' x 4' centre island with built-in microwave, perfect for entertaining and everyday living. A solid oak staircase leads upstairs, where engineered hardwood continues through the hallway. The spacious primary retreat boasts a spa-inspired ensuite with double sinks, a soaker tub and separate glass-enclosed shower.
Two additional bedrooms, each with a large walk-in closet, a four-piece bathroom and convenient second-floor laundry complete this beautifully appointed level. Upgraded tile, plumbing fixtures and lighting further elevate the interior. The landscaped backyard oasis features a spacious deck with privacy wall, solar lighting and dedicated BBQ area.
An elegant paver stone patio, 12' x 10' gazebo with colour-changing built-in lights and custom firepit with a direct propane line create an inviting setting for outdoor entertaining. Convenient under-deck storage adds practicality. The impressive garage features a fully insulated, drywalled and painted interior with epoxy-finished flooring, ideal for a home gym, workshop or hobby space.
An EV charging rough-in adds future-ready convenience. Enjoy an enviable lifestyle within walking distance of Cobourg's beach, restaurants, shopping and everyday amenities, with excellent schools nearby and quick access to Highway 401. A distinguished executive townhome offering upscale finishes, exceptional indoor-outdoor living and a refined lifestyle of comfort, style and convenience.
Property summary
- MLS® number
- X14101284
- Property type
- Single Family
- Building type
- Row / Townhouse
- Title
- Freehold
- Land size
- 29.2 x 115.8 FT
- Annual property taxes
- $6,934.37
- Parking
- 6 spaces · Attached Garage, Garage
- Days on market
- 23 days
Features & details
- Heating
- Forced air, Natural gas
- Cooling
- Central air conditioning, Air exchanger
- Basement
- Full
- Appliances
- Washer, Refrigerator, Dishwasher, Stove, Dryer, Microwave, Blinds, Garage door opener, Garage door opener remote(s)
- Exterior features
- Brick
- Lot features
- Flat site
- Community features
- Community Centre
What would this home cost you?
Based on the $849,900 asking price at a 5.00% example rate, semi-annual compounding.
Renanza Realty Inc. can represent you on this property — send an enquiry to arrange a private viewing.
Listing courtesy of Royal LePage ProAlliance Realty, Cobourg.
The listing data displayed here is provided in part by the Canadian Real Estate Association (CREA) through its Data Distribution Facility (DDF®) and is drawn from Boards and Associations across Canada. Information is deemed reliable but is not guaranteed accurate by CREA. The listings are held by brokerages other than Renanza Realty unless otherwise noted.
The trademarks REALTOR®, REALTORS® and the REALTOR® logo are controlled by CREA and identify real estate professionals who are members of CREA. The trademarks MLS®, Multiple Listing Service® and the associated logos identify professional services rendered by REALTOR® members of CREA to effect the purchase, sale and lease of real estate as part of a cooperative selling system.