
C - 18 BENLEA DRIVE
Ottawa, Ontario
MLS® X13719438
$449,900
- Status
- Active
- Property type
- House
- MLS® number
- X13719438
- Bedrooms
- 3
- Bathrooms
- 2
- Year built
- —
 1 / 33
Listing description
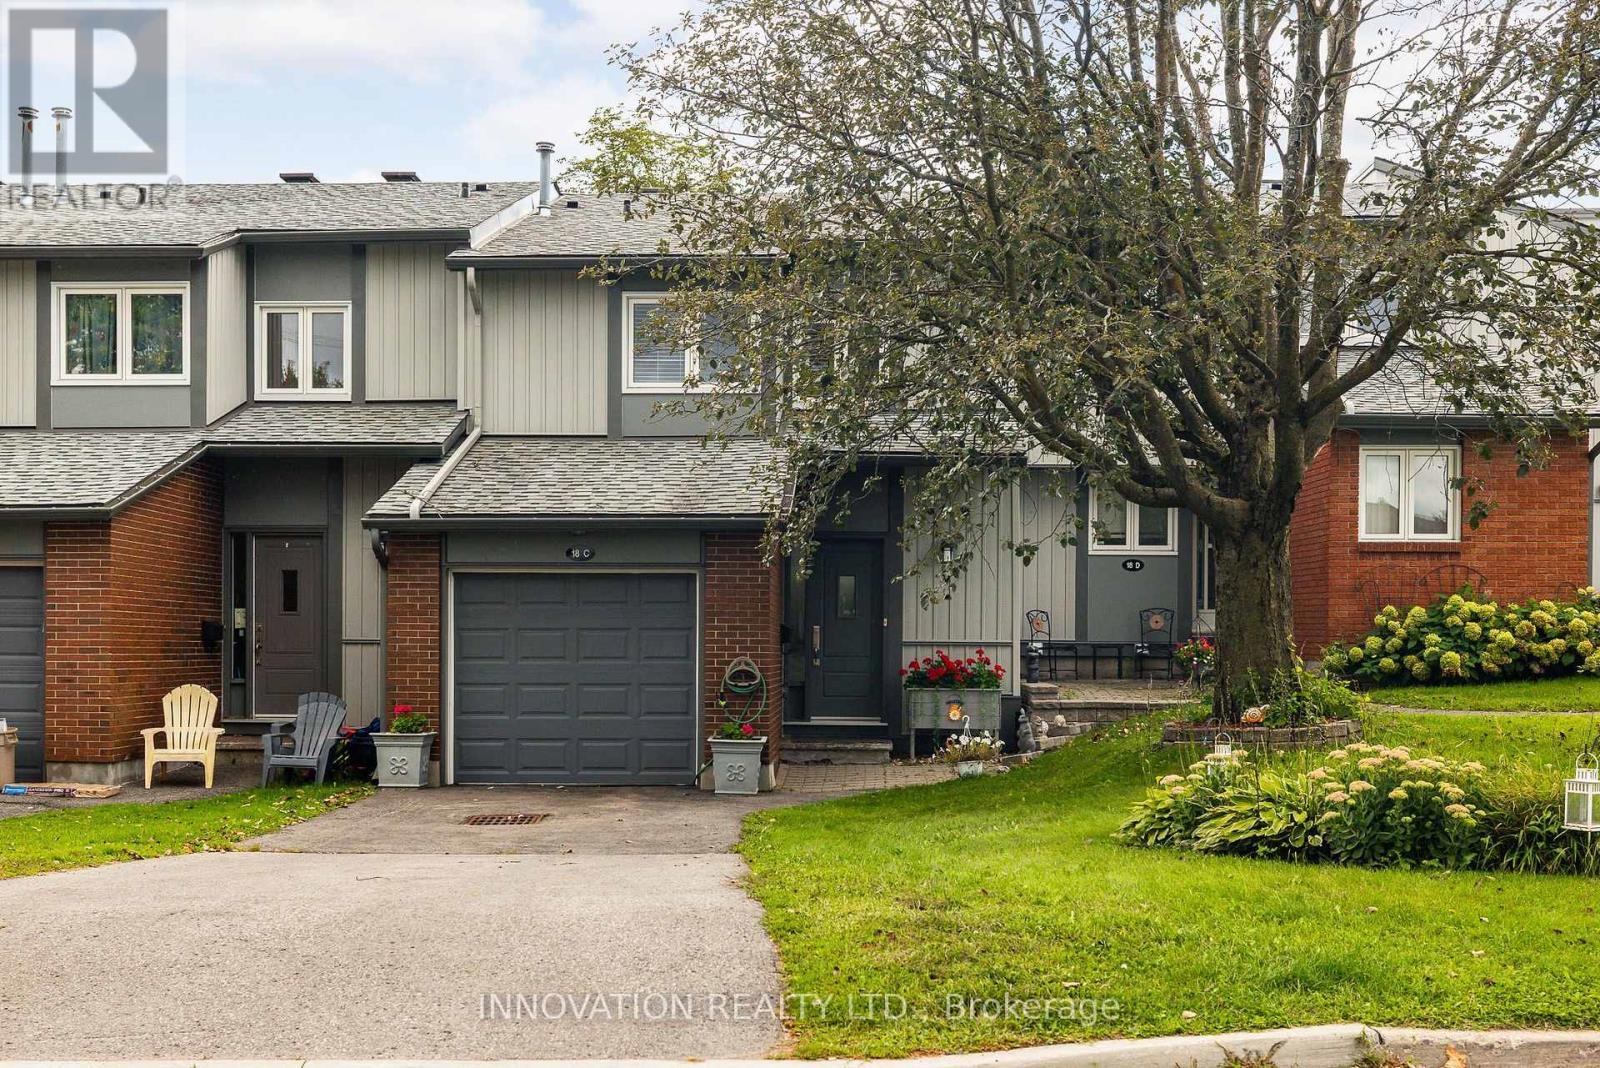
Step into comfort and convenience at 18C Benlea Drive, a beautifully maintained two-storey condo townhome nestled in one of central Nepean's most sought-after neighbourhoods. Perfectly designed for first-time buyers, growing families, downsizing families, or smart investors, this turnkey property effortlessly combines modern style with relaxed suburban living. The main level boasts gleaming hardwood floors and sprawling windows that flood the open-concept living and dining areas with natural sunlight.
A modern updated kitchen with classic white cabinetry, sleek stainless steel appliances, a decorative tile backsplash, is open to the dining space. The upper level features three generous bedrooms, including a restful primary suite with an expansive walk-in closet and an updated full bath. The fully finished lower level adds versatile square footage-ideal for a media room, home office, or play area-plus a convenient 2-piece powder room and ample extra storage.
Outdoor living in a private oasis with a fully fenced patio-your own secluded spot for summer BBQs and quiet evenings. Enjoy direct access to NCC walking and biking trails, plus Pinhey Forest just steps away for weekend fun. This location enjoys your dedicated parking space right at your front door, with visitor parking nearby.
Minutes to Algonquin College, top-rated schools, parks, public transit, and vibrant local shopping and dining. Whether you're looking to put down roots or add a standout property to your portfolio, this move-in-ready Nepean gem is ready to welcome you home! Updates include:
Property summary
- MLS® number
- X13719438
- Property type
- Single Family
- Building type
- Row / Townhouse
- Title
- Condo/Strata
- Annual property taxes
- $3,003.98
- Parking
- 3 spaces · Attached Garage, Garage
- Days on market
- 10 days
Features & details
- Heating
- Forced air, Natural gas
- Cooling
- Central air conditioning
- Basement
- Finished, Full
- Flooring
- Tile, Hardwood, Carpeted, Vinyl
- Appliances
- Washer, Refrigerator, Dishwasher, Stove, Dryer, Microwave, Hood Fan, Window Coverings, Water Heater
- Exterior features
- Brick, Vinyl siding
- Lot features
- Conservation/green belt
- Community features
- Community Centre, Pets Allowed With Restrictions
- Maintenance fee
- $625.75 / Monthly
What would this home cost you?
Based on the $449,900 asking price at a 5.00% example rate, semi-annual compounding.
Renanza Realty Inc. can represent you on this property — send an enquiry to arrange a private viewing.
Listing courtesy of INNOVATION REALTY LTD., KANATA.
The listing data displayed here is provided in part by the Canadian Real Estate Association (CREA) through its Data Distribution Facility (DDF®) and is drawn from Boards and Associations across Canada. Information is deemed reliable but is not guaranteed accurate by CREA. The listings are held by brokerages other than Renanza Realty unless otherwise noted.
The trademarks REALTOR®, REALTORS® and the REALTOR® logo are controlled by CREA and identify real estate professionals who are members of CREA. The trademarks MLS®, Multiple Listing Service® and the associated logos identify professional services rendered by REALTOR® members of CREA to effect the purchase, sale and lease of real estate as part of a cooperative selling system.