
BSMT - 49 FRENCHPARK CIRCLE
Brampton (Credit Valley), Ontario
MLS® W14161238
$1,700/mo
- Status
- Active
- Property type
- House
- MLS® number
- W14161238
- Bedrooms
- 3
- Bathrooms
- 1
- Year built
- —
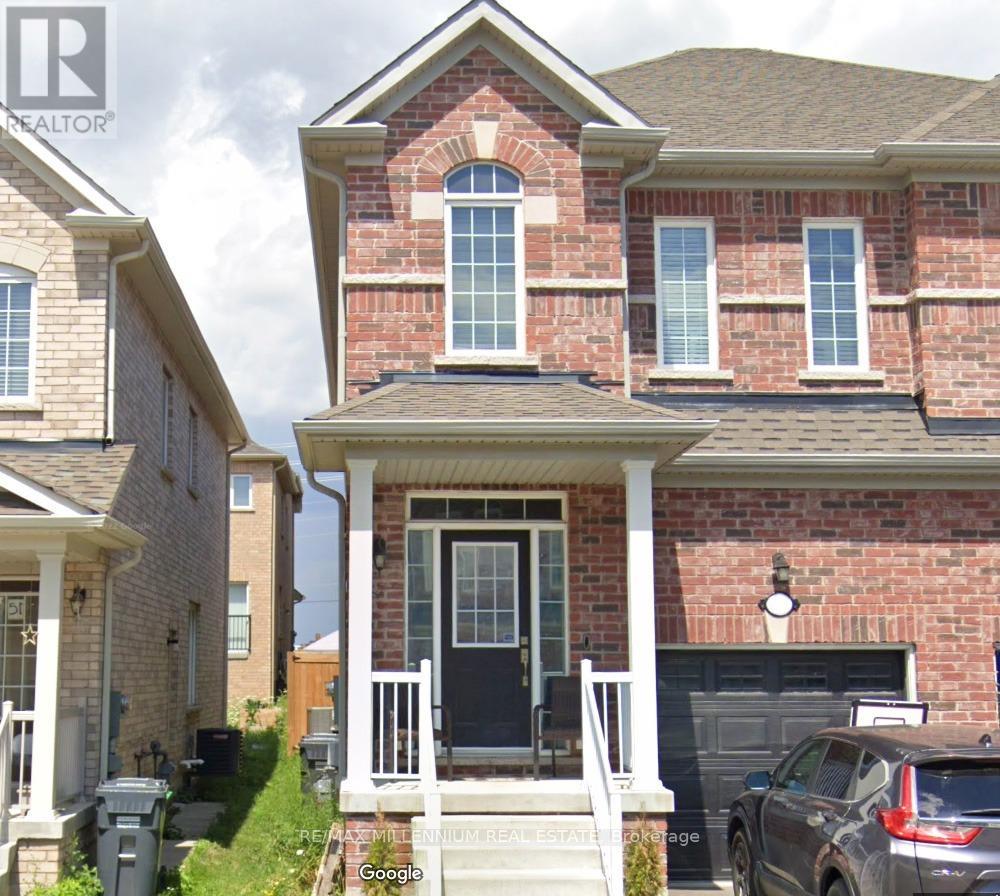 1 / 11
Listing description
Welcome to the newly finished 2 Bedroom + Den basement suite at 49 Frenchpark Circle a bright, spacious, and well-designed unit located in one of Brampton's most family-friendly and convenient neighbourhoods. Perfect for singles, couples, or small families seeking a comfortable home with excellent access to transit and amenities. This well-appointed lower-level suite features a separate private entrance, modern finishes, and a functional layout.
The open-concept living area offers plenty of room for a cozy seating and dining setup. The kitchen includes full-size appliances, ample storage, and generous counter space. Enjoy two good-sized bedrooms, plus a separate den that can be used as a home office, study area, storage room, or small nursery.
The unit also includes a modern 3-piece bathroom and additional dedicated storage, offering more space than most basement apartments. Located just minutes from Mount Pleasant GO Station, this home provides easy, direct access to downtown Toronto, making commuting simple and reliable. You're also close to Züm transit, major highways (410, 401, 407), top-rated schools, parks, playgrounds, grocery stores, restaurants, and shopping.
Shared laundry is conveniently located on the main level. Street parking may be available. A clean, comfortable, and well-maintained space in a highly sought-after neighbourhood - this 2 Bed + Den basement unit at 49 Frenchpark Circle offers excellent value and exceptional convenience.
Move-in ready!
Property summary
- MLS® number
- W14161238
- Property type
- Single Family
- Building type
- House
- Title
- Freehold
- Parking
- 1 space · Garage
- Days on market
- 1 day
Features & details
- Heating
- Forced air, Natural gas
- Cooling
- Central air conditioning
- Basement
- Apartment in basement, N/A
- Appliances
- Water Heater
- Exterior features
- Brick
- Community features
- Community Centre
Renanza Realty Inc. can represent you on this property — send an enquiry to arrange a private viewing.
Listing courtesy of RE/MAX MILLENNIUM REAL ESTATE, WOODBRIDGE.
The listing data displayed here is provided in part by the Canadian Real Estate Association (CREA) through its Data Distribution Facility (DDF®) and is drawn from Boards and Associations across Canada. Information is deemed reliable but is not guaranteed accurate by CREA. The listings are held by brokerages other than Renanza Realty unless otherwise noted.
The trademarks REALTOR®, REALTORS® and the REALTOR® logo are controlled by CREA and identify real estate professionals who are members of CREA. The trademarks MLS®, Multiple Listing Service® and the associated logos identify professional services rendered by REALTOR® members of CREA to effect the purchase, sale and lease of real estate as part of a cooperative selling system.