
BSMNT - 138 MARSI DRIVE
Richmond Hill (North Richvale), Ontario
MLS® N14161162
$1,300/mo
- Status
- Active
- Property type
- House
- MLS® number
- N14161162
- Bedrooms
- 1
- Bathrooms
- 1
- Year built
- —
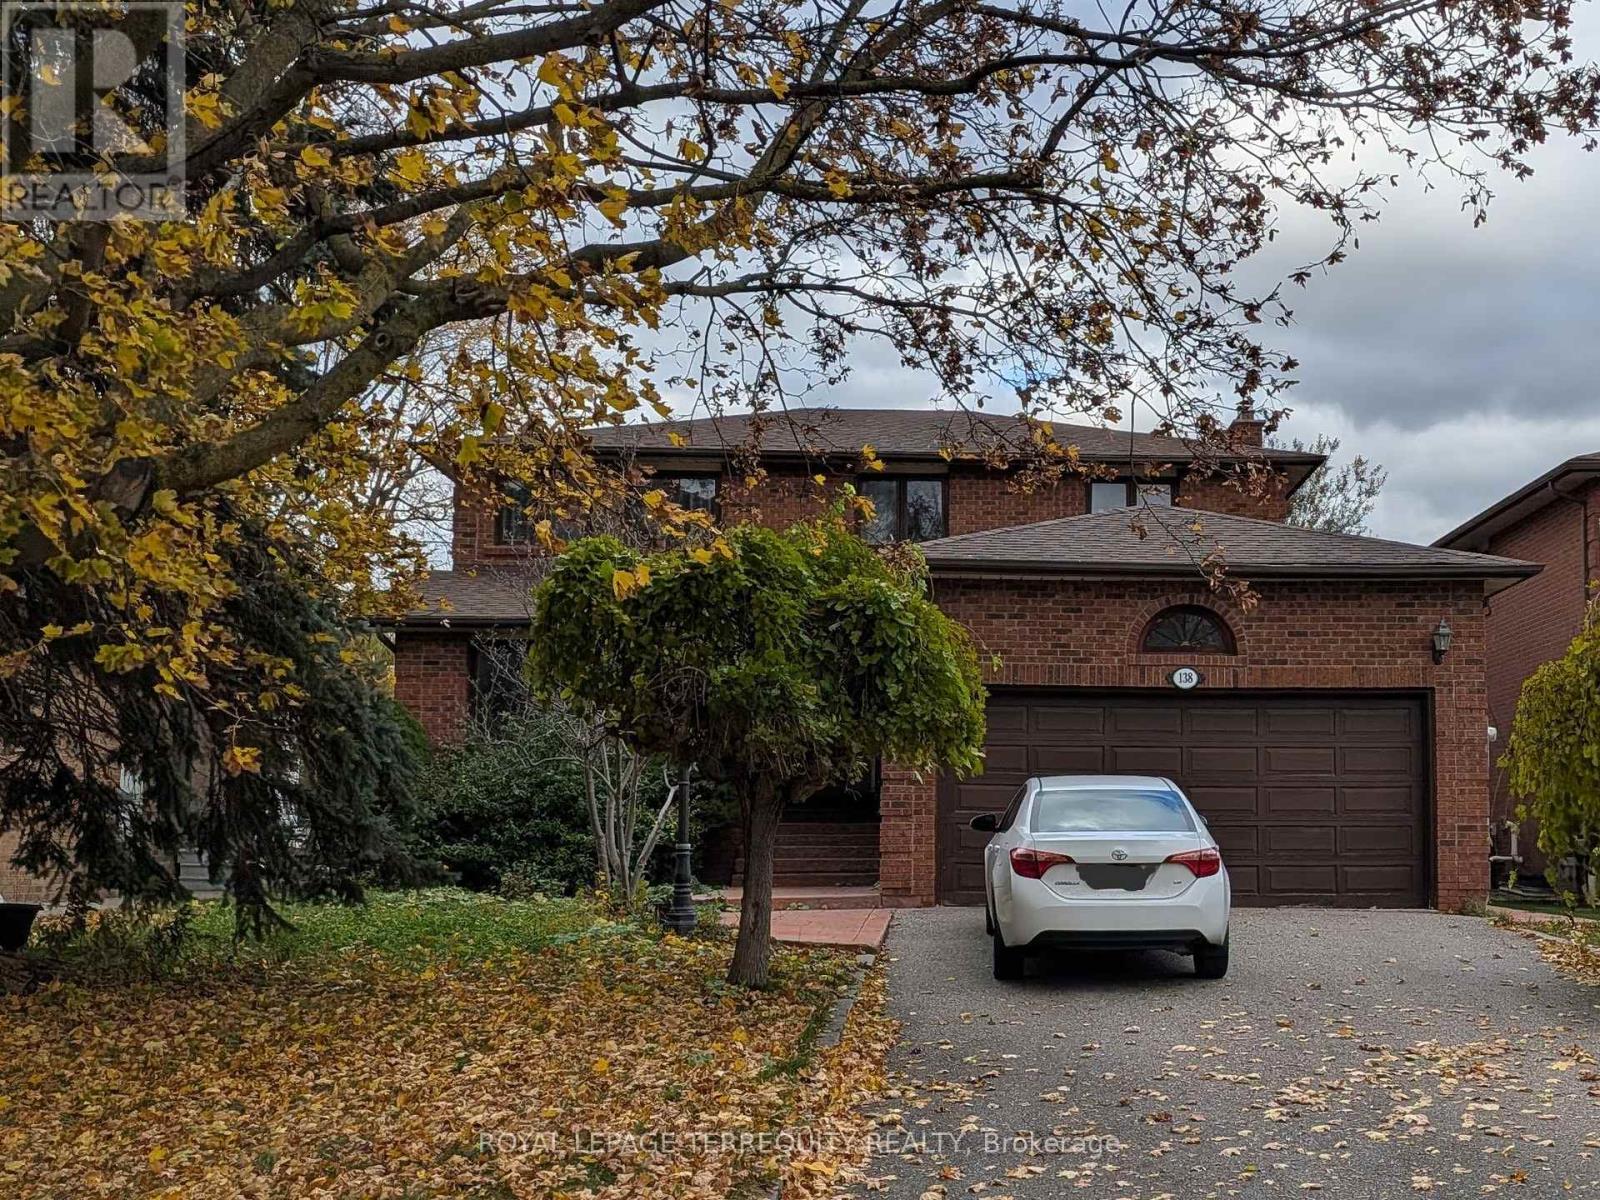 1 / 23
Listing description
This large basement apartment gives you room to spread out. Enter through your own private separate entrance into a bright, open living and dining area with pot lights. There is space to host friends, set up a work-from-home corner, or simply relax.
Warm wood paneling and a built-in counter add character and a natural spot for a coffee bar or desk. The spacious kitchen has plenty of cabinetry and counter space, with a fridge, stove and range hood fan included and open floor area to work in. The bedroom is a comfortable size, and a long hallway with a large closet gives you storage that basement units often lack.
The bathroom is oversized, featuring a soaker tub, a separate glass-enclosed shower and a long vanity. Everyday conveniences are covered: private ensuite laundry with washer and dryer included, carpet-free tile floors and one parking space on the private driveway. Above-grade windows bring in natural light.
Set on a quiet, tree-lined street in the North Richvale area, close to Hillcrest Mall, shopping, restaurants, transit and Yonge Street. Tenant pays 1/3 of utilities. Well suited to a single professional or a couple who wants room to live, a private entrance and a convenient location.
Book your showing today!
Property summary
- MLS® number
- N14161162
- Property type
- Single Family
- Building type
- House
- Title
- Freehold
- Land size
- 50 x 148 FT
- Parking
- 2 spaces · Attached Garage, Garage
- Days on market
- 0 days
Features & details
- Heating
- Forced air, Natural gas
- Cooling
- Central air conditioning
- Basement
- Separate entrance, N/A
- Appliances
- Washer, Refrigerator, Stove, Dryer, Hood Fan
- Exterior features
- Brick
Renanza Realty Inc. can represent you on this property — send an enquiry to arrange a private viewing.
Listing courtesy of ROYAL LEPAGE TERREQUITY REALTY, TORONTO.
The listing data displayed here is provided in part by the Canadian Real Estate Association (CREA) through its Data Distribution Facility (DDF®) and is drawn from Boards and Associations across Canada. Information is deemed reliable but is not guaranteed accurate by CREA. The listings are held by brokerages other than Renanza Realty unless otherwise noted.
The trademarks REALTOR®, REALTORS® and the REALTOR® logo are controlled by CREA and identify real estate professionals who are members of CREA. The trademarks MLS®, Multiple Listing Service® and the associated logos identify professional services rendered by REALTOR® members of CREA to effect the purchase, sale and lease of real estate as part of a cooperative selling system.