
BASEMENT UNIT - 475 WILSON ROAD N
Oshawa (Eastdale), Ontario
MLS® E14183016
$2,100/mo
- Status
- Active
- Property type
- House
- MLS® number
- E14183016
- Bedrooms
- 2
- Bathrooms
- 2
- Year built
- —
 1 / 12
Listing description
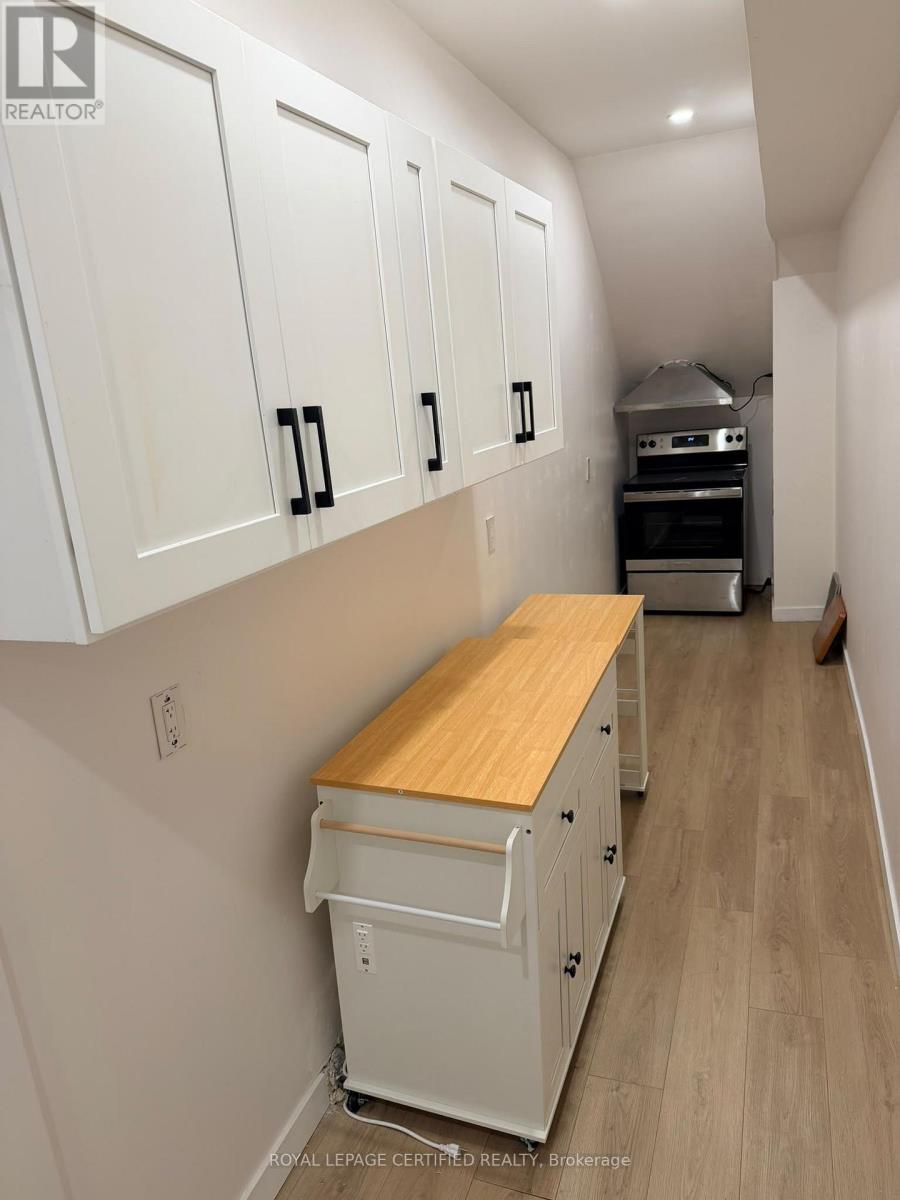
Beautifully finished 2-bedroom basement suite in a custom-built home (completed in late 2025), located in the highly desirable Eastdale community of Oshawa. Designed for those who appreciate premium finishes, luxury details, and upscale living, this bright, spacious suite features 9-ft ceilings, oversized 3-ft windows, a separate walk-out entrance, and a thoughtfully designed layout. The contemporary kitchen is equipped with a dishwasher, complemented by 2 luxury-finish bathrooms and separate ensuite laundry.
Additional features include a separate hydro meter billed directly to the tenant, premium insulation for enhanced comfort and energy efficiency, and a dedicated parking. Tenant is responsible for 1/3 of shared utilities. Ideally situated close to parks, schools, shopping, Costco, public transit and Harmony Valley Conservation Area, with convenient access to Highways 401 and 407.
An exceptional opportunity to enjoy quality, comfort and privacy in a newly built custom home.
Property summary
- MLS® number
- E14183016
- Property type
- Single Family
- Building type
- House
- Title
- Freehold
- Land size
- 36 x 140 FT
- Parking
- 1 space · Attached Garage, No Garage
- Days on market
- 0 days
Features & details
- Heating
- Forced air, Natural gas
- Cooling
- Central air conditioning
- Basement
- Finished, Separate entrance, N/A, N/A
- Appliances
- Water Heater - Tankless, Water Heater
- Exterior features
- Stucco
- Lot features
- Carpet Free
Renanza Realty Inc. can represent you on this property — send an enquiry to arrange a private viewing.
Listing courtesy of ROYAL LEPAGE CERTIFIED REALTY, MISSISSAUGA.
The listing data displayed here is provided in part by the Canadian Real Estate Association (CREA) through its Data Distribution Facility (DDF®) and is drawn from Boards and Associations across Canada. Information is deemed reliable but is not guaranteed accurate by CREA. The listings are held by brokerages other than Renanza Realty unless otherwise noted.
The trademarks REALTOR®, REALTORS® and the REALTOR® logo are controlled by CREA and identify real estate professionals who are members of CREA. The trademarks MLS®, Multiple Listing Service® and the associated logos identify professional services rendered by REALTOR® members of CREA to effect the purchase, sale and lease of real estate as part of a cooperative selling system.