
BASEMENT - 704 OSHAWA BOULEVARD N
Oshawa (Centennial), Ontario
MLS® E14197916
$1,750/mo
- Status
- Active
- Property type
- House
- MLS® number
- E14197916
- Bedrooms
- 2
- Bathrooms
- 1
- Year built
- —
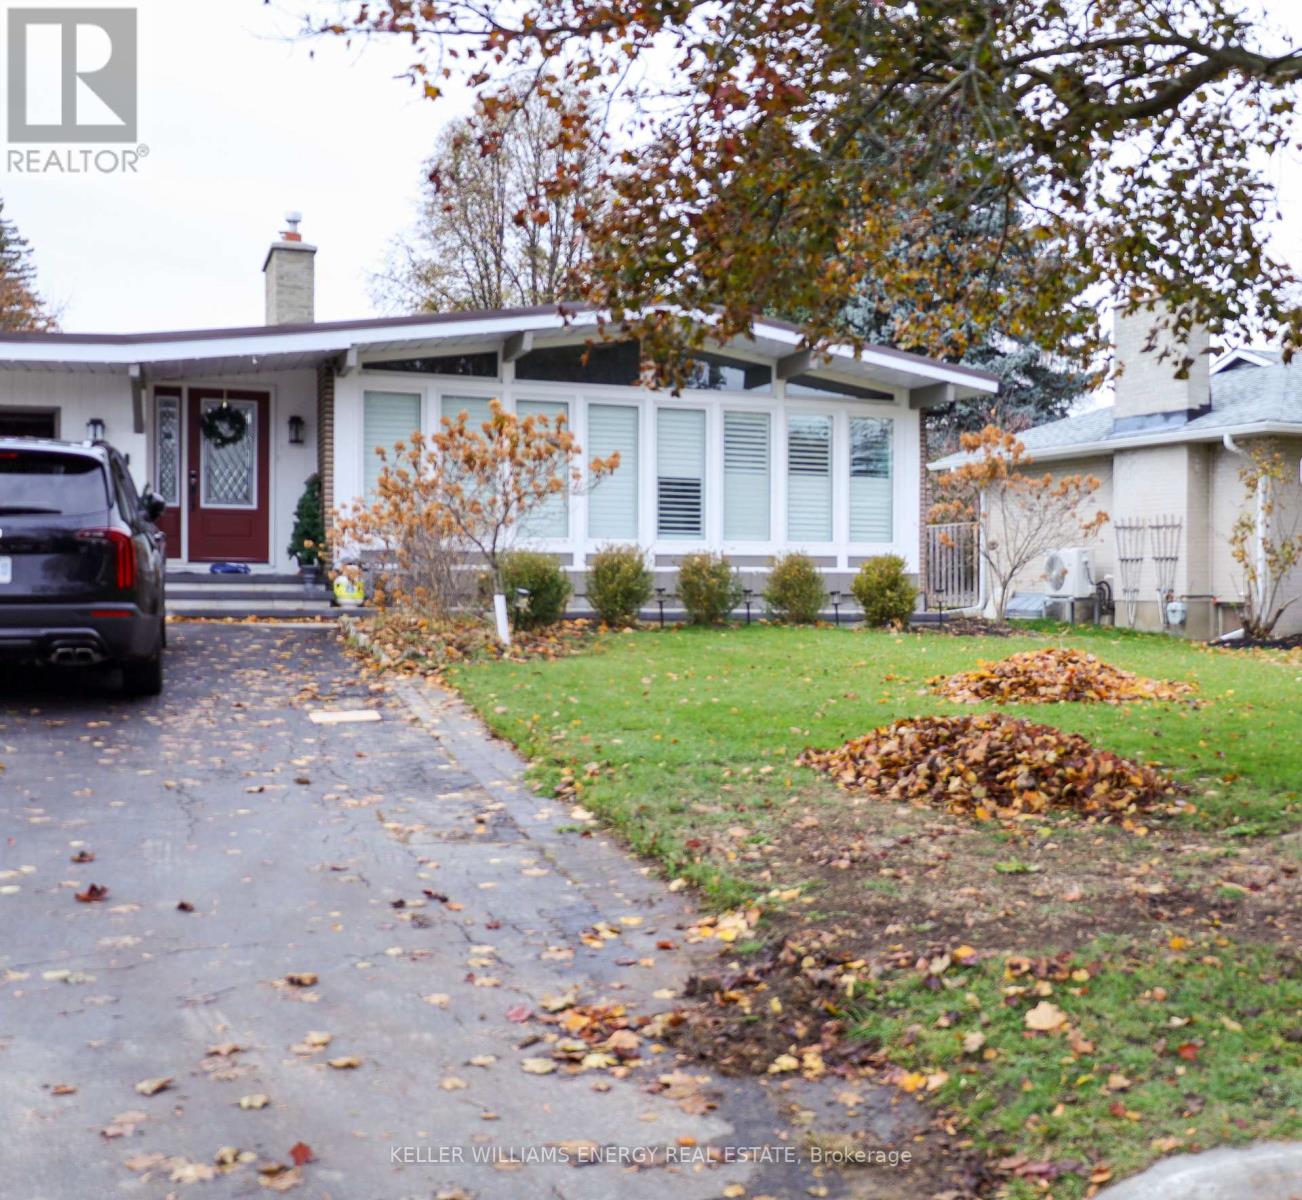 1 / 14
Listing description
Welcome to your new home! This beautifully finished 2-bedroom, 1-bathroom basement suite offers the perfect blend of modern style, comfort, and convenience, nestled in a quiet, family-friendly neighbourhood. Step inside and enjoy a bright, welcoming open-concept living space featuring stylish pot lights and contemporary finishes throughout.
The modern kitchen is thoughtfully designed with stainless steel appliances, ample cabinetry, and plenty of workspace, making everyday cooking and entertaining a pleasure. Enjoy the added privacy and convenience of your own separate entrance, along with the comfort of private in-suite laundry - no shared facilities required! The beautifully finished 3-piece bathroom features a clean, modern, spa-inspired design with elegant fixtures and stylish details.
Two dedicated parking spaces are included for added convenience. Tenant(s) are responsible for 30% of utilities. Perfect for professionals, couples, or small families looking for a comfortable and stylish place to call home, this move-in-ready suite has everything you need to enjoy easy, convenient living.
Don't miss this wonderful opportunity to make this beautiful space your new home. Book your viewing today!
Property summary
- MLS® number
- E14197916
- Property type
- Single Family
- Building type
- House
- Title
- Freehold
- Parking
- 2 spaces · No Garage
- Days on market
- 0 days
Features & details
- Heating
- Forced air, Natural gas
- Cooling
- Central air conditioning
- Basement
- Apartment in basement, N/A
- Flooring
- Laminate
- Exterior features
- Brick
- Lot features
- In suite Laundry
- Architectural style
- Bungalow
Renanza Realty Inc. can represent you on this property — send an enquiry to arrange a private viewing.
Listing courtesy of Keller Williams Energy Real Estate, Oshawa.
The listing data displayed here is provided in part by the Canadian Real Estate Association (CREA) through its Data Distribution Facility (DDF®) and is drawn from Boards and Associations across Canada. Information is deemed reliable but is not guaranteed accurate by CREA. The listings are held by brokerages other than Renanza Realty unless otherwise noted.
The trademarks REALTOR®, REALTORS® and the REALTOR® logo are controlled by CREA and identify real estate professionals who are members of CREA. The trademarks MLS®, Multiple Listing Service® and the associated logos identify professional services rendered by REALTOR® members of CREA to effect the purchase, sale and lease of real estate as part of a cooperative selling system.