
BASEMENT - 264 ROBERT PARKINSON DRIVE
Brampton (Northwest Brampton), Ontario
MLS® W14180472
$1,400/mo
- Status
- Active
- Property type
- House
- MLS® number
- W14180472
- Bedrooms
- 1
- Bathrooms
- 1
- Year built
- —
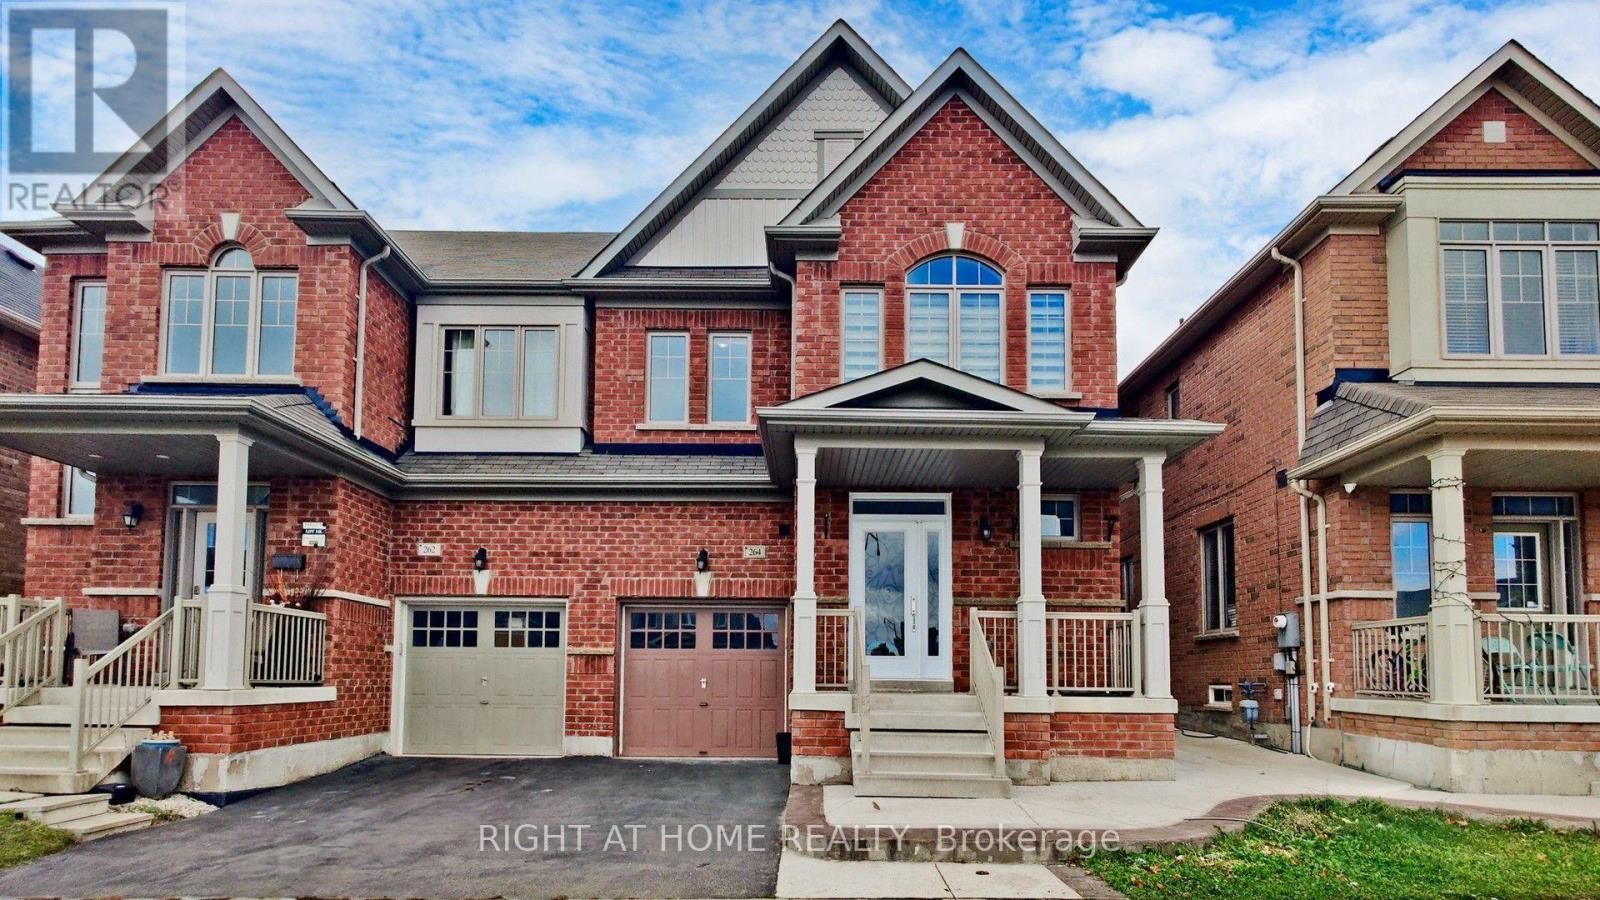 1 / 12
Listing description
Welcome to this Bright, Spacious and Newer Legal 1-Bedroom + Den Basement Apartment in a Desirable, Family-Friendly Brampton Neighbourhood! Featuring a Generous Open-Concept Living Area, Functional Layout, Comfortable Bedroom, Versatile Den Ideal for a Home Office or Study, and Convenient Separate Laundry. Enjoy Comfortable, Low-Maintenance Living in a Well-Established Residential Community.
Walking Distance to Dolson Public School, Nearby Parks and Scenic Walking Trails. Conveniently Located Close to Shopping, Grocery Stores, Restaurants, Transit and Everyday Amenities, with Easy Access to Major Commuter Routes. An Excellent Opportunity for Professionals, Couples or Small Families Seeking a Comfortable and Convenient Place to Call Home!
Tenant Pays 25% of Utilities (Gas, Hydro, Water and Hot Water Tank Rental). No parking spot
Property summary
- MLS® number
- W14180472
- Property type
- Single Family
- Building type
- House
- Title
- Freehold
- Land size
- 28.1 x 88.7 FT
- Parking
- Garage, No Garage
- Days on market
- 0 days
Features & details
- Heating
- Forced air, Natural gas
- Cooling
- Central air conditioning
- Basement
- Separate entrance, N/A
- Flooring
- Laminate, Ceramic
- Appliances
- Water Heater
- Exterior features
- Brick
- Community features
- Community Centre
Renanza Realty Inc. can represent you on this property — send an enquiry to arrange a private viewing.
Listing courtesy of RIGHT AT HOME REALTY, Mississauga.
The listing data displayed here is provided in part by the Canadian Real Estate Association (CREA) through its Data Distribution Facility (DDF®) and is drawn from Boards and Associations across Canada. Information is deemed reliable but is not guaranteed accurate by CREA. The listings are held by brokerages other than Renanza Realty unless otherwise noted.
The trademarks REALTOR®, REALTORS® and the REALTOR® logo are controlled by CREA and identify real estate professionals who are members of CREA. The trademarks MLS®, Multiple Listing Service® and the associated logos identify professional services rendered by REALTOR® members of CREA to effect the purchase, sale and lease of real estate as part of a cooperative selling system.