
BASEMENT - 2205 VICTORIA PARK AVENUE
Toronto (Wexford-Maryvale), Ontario
MLS® E13460784
Price on request
- Status
- Active
- Property type
- House
- MLS® number
- E13460784
- Bedrooms
- 2
- Bathrooms
- 1
- Year built
- —
 1 / 17
Listing description
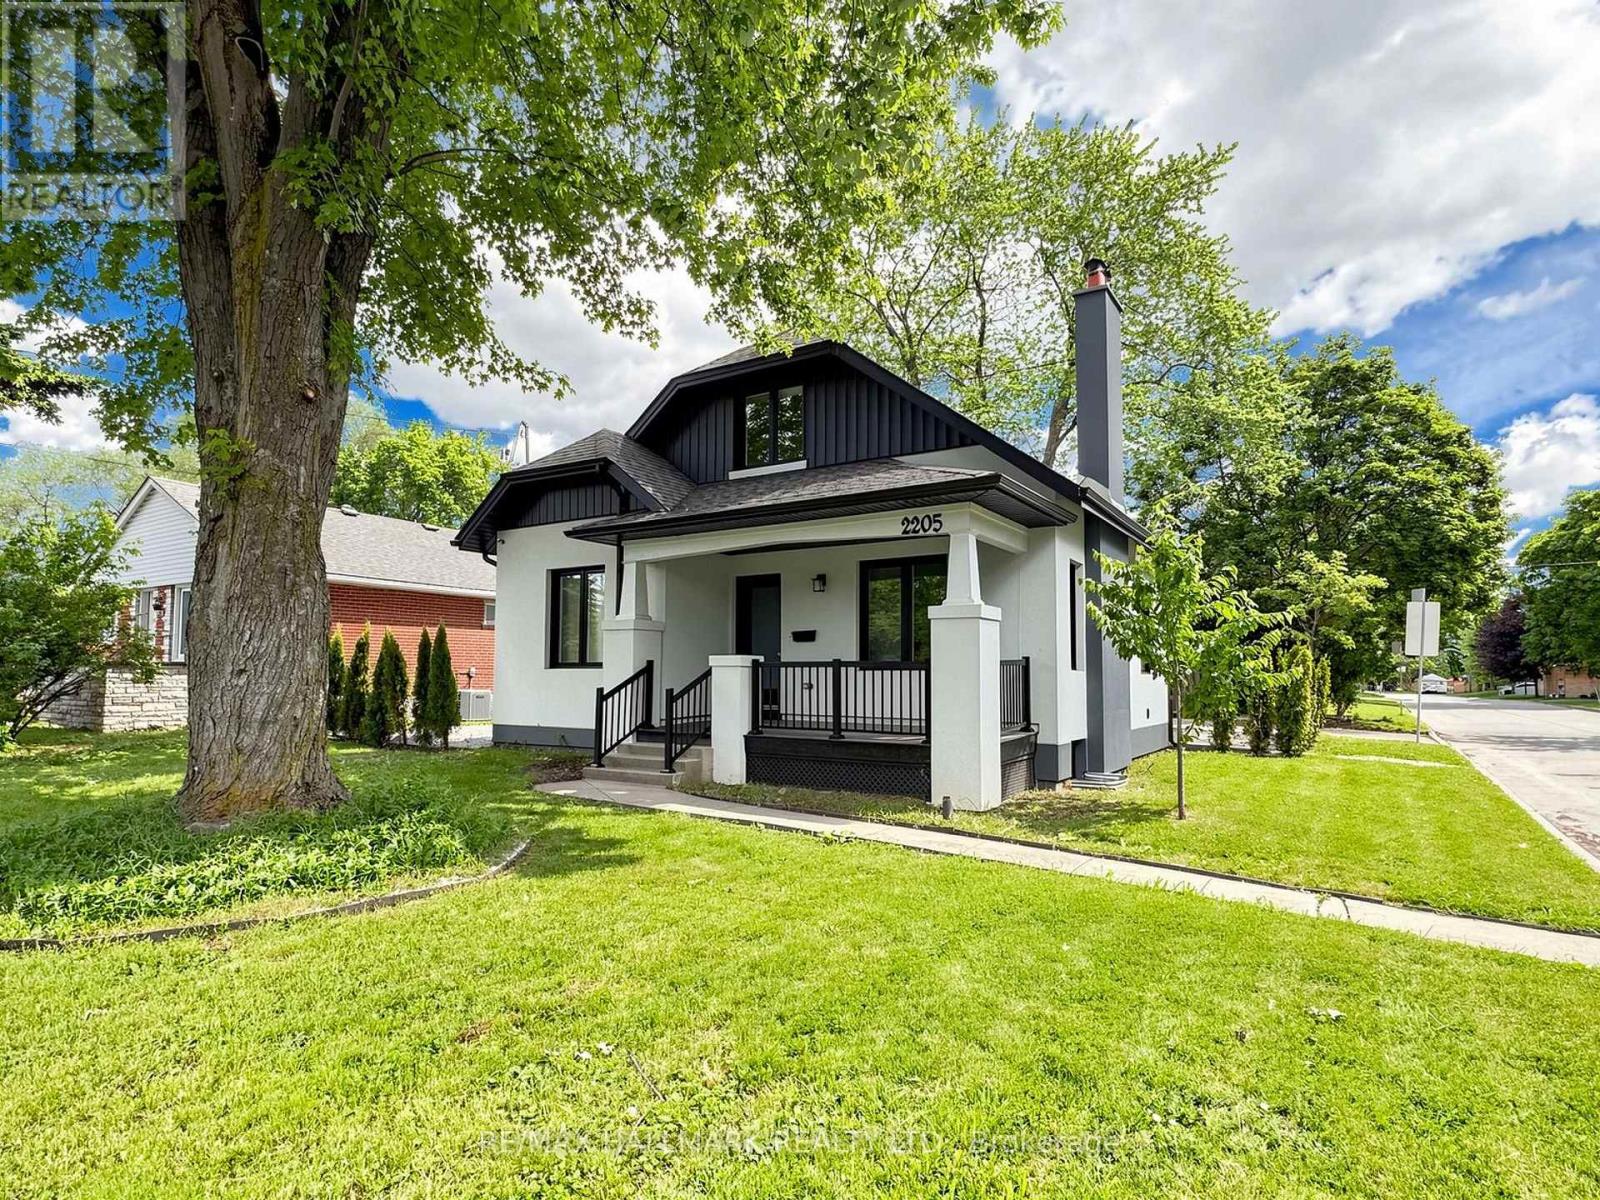
This fully renovated 2 Bedroom & 1 Bathroom basement features an open concept living/dining/kitchen and is stylish, spacious, cozy & convenient at the same time! (See the virtual Tour)Located on the corner of Victoria Park and Paget, it's only a 5-minute walk from Parkway Mall. With TTC bus stop 7417 at its doorstep and 7418 across the street, you won't necessarily need a car to live at this property.
Just a 5-minute drive from Highway 401 and with two available parking spots, this property could be the ideal location for commuting to any side of the Greater Toronto Area. Walk to the plaza and get to Metro Grocery Store, Tim Hortons, Shoppers Drug Mart, TD Bank, LCBO, or McDonalds. Bike in the serene Maryvale neighborhood or go to Terraview Park - which is known for its beautiful pond and playground amenities.
This basement unit has brand new appliances including a dishwasher, modern engineered flooring, fresh paint & fully renovated washrooms. Note this property is in the Victoria Park Collegiate Institute high school district which is home to the first prestigious International Baccalaureate (IB) Diploma Program with graduates from the school consistently scoring highly, often ranking in the top 10% worldwide. This unit has brand new appliances including a dishwasher, modern engineered laminate flooring, fresh paint & a fully renovated washroom and comes with one parking spot for single family residence or two in the case of joint occupancy.
Property summary
- MLS® number
- E13460784
- Property type
- Single Family
- Building type
- House
- Title
- Freehold
- Land size
- 41.7 x 120 FT
- Parking
- 1 space · No Garage
- Days on market
- 56 days
Features & details
- Heating
- Forced air, Natural gas
- Cooling
- Central air conditioning
- Basement
- Separate entrance, Walk-up, N/A, N/A
- Flooring
- Laminate, Ceramic
- Exterior features
- Brick, Vinyl siding
- Lot features
- Carpet Free
Renanza Realty Inc. can represent you on this property — send an enquiry to arrange a private viewing.
Listing courtesy of RE/MAX HALLMARK REALTY LTD., RICHMOND HILL.
The listing data displayed here is provided in part by the Canadian Real Estate Association (CREA) through its Data Distribution Facility (DDF®) and is drawn from Boards and Associations across Canada. Information is deemed reliable but is not guaranteed accurate by CREA. The listings are held by brokerages other than Renanza Realty unless otherwise noted.
The trademarks REALTOR®, REALTORS® and the REALTOR® logo are controlled by CREA and identify real estate professionals who are members of CREA. The trademarks MLS®, Multiple Listing Service® and the associated logos identify professional services rendered by REALTOR® members of CREA to effect the purchase, sale and lease of real estate as part of a cooperative selling system.