
BASEMENT - 18 JODPHUR AVENUE
Toronto (Humberlea-Pelmo Park), Ontario
MLS® W14139336
$1,950/mo
- Status
- Active
- Property type
- House
- MLS® number
- W14139336
- Bedrooms
- 2
- Bathrooms
- 1
- Year built
- —
 1 / 14
Listing description
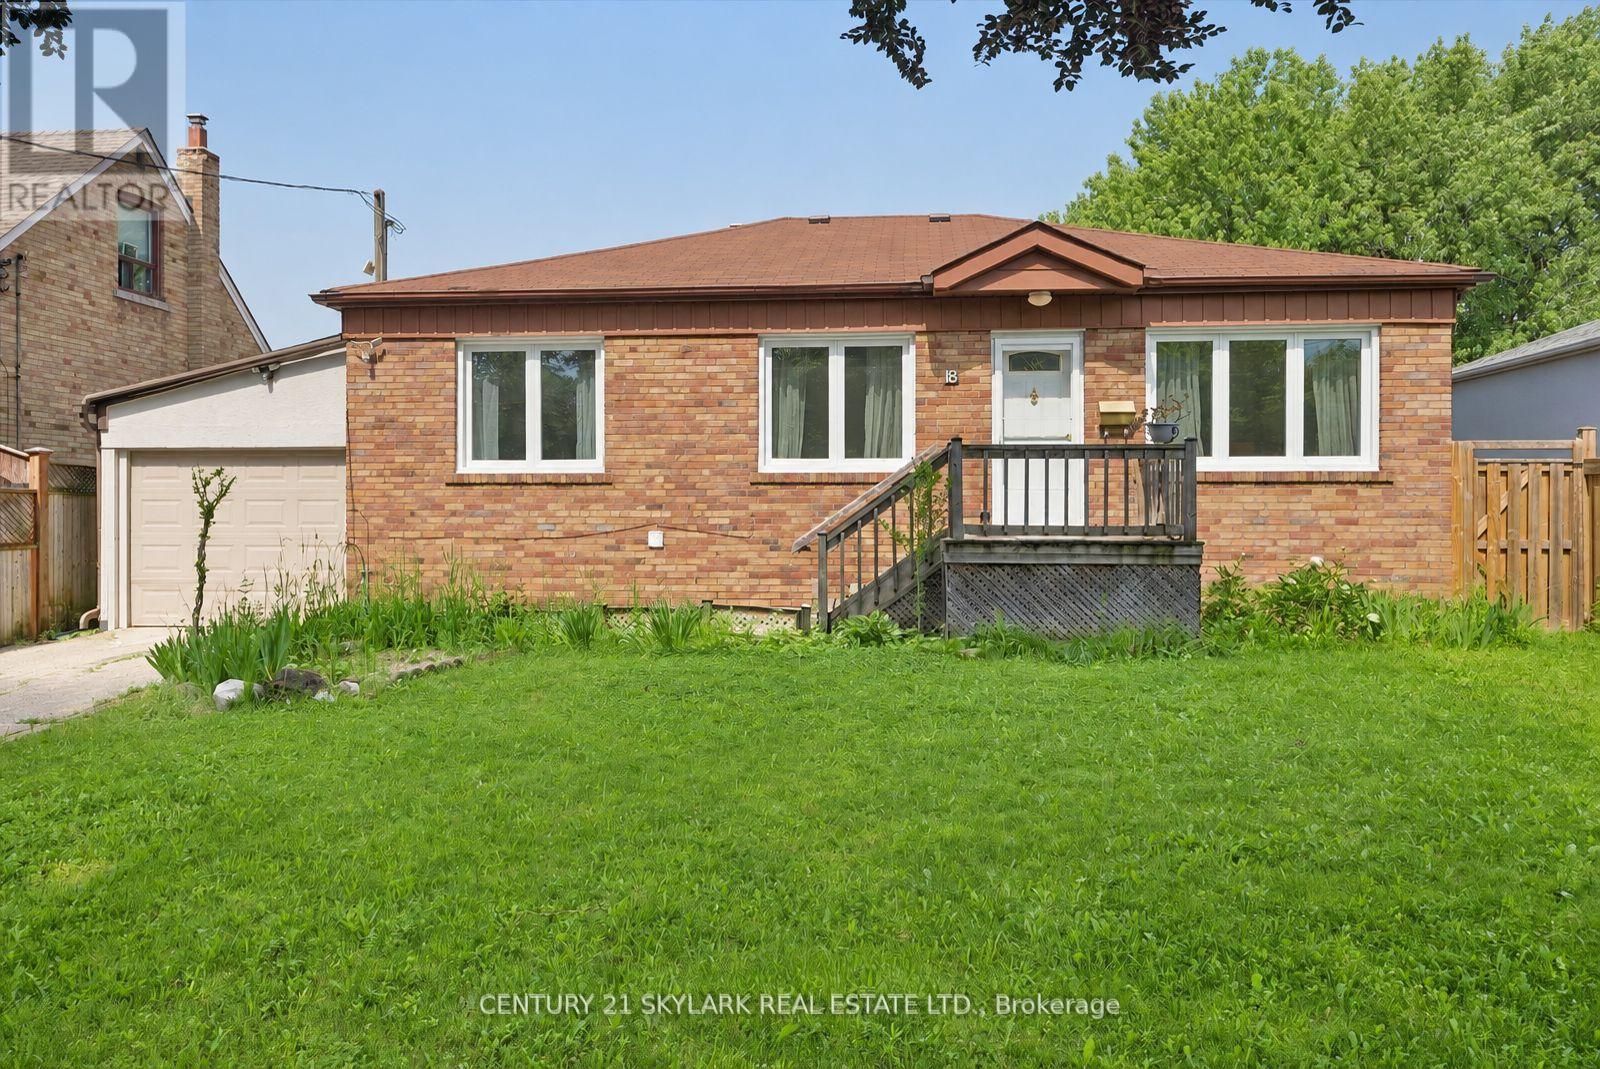
**Spacious 2-Bedroom Basement for Lease with 1 Washroom**This lovely basement apartment offers unobstructed, dedicated driveway parking that does not interfere with the upstairs landlord's parking**From the Parking Area, a Private Pathway Leads Along the Side of the Home Through a Gated Entrance to the Backyard, Where You Will Find the Apartment's Completely Separate and Private Entrance**Enjoy the Added Convenience, Privacy, and Independence of Having Your Own Dedicated Access to the Unit**Both Bedrooms Feature Separate Closets for Added Storage**Bright & Welcoming Interior**1 Unobstructed Driveway Parking Space Included**Convenient Access to Highways 401 & 400, Weston UP Express, GO Station & Finch West LRT**Approximately 10 Minutes to Toronto Pearson Airport & 15 Minutes to Union Station**Walking Distance to St. Simon Catholic School & St. Basil the Great College School**Close to Humber Trail, Parks, Superstore, Yorkdale Mall, Schools & Everyday Amenities**
Property summary
- MLS® number
- W14139336
- Property type
- Single Family
- Building type
- House
- Title
- Freehold
- Parking
- 1 space · No Garage
- Days on market
- 3 days
Features & details
- Heating
- Forced air, Natural gas
- Cooling
- Central air conditioning
- Basement
- Finished, Separate entrance, N/A, N/A
- Flooring
- Tile, Laminate
- Exterior features
- Brick
- Architectural style
- Bungalow
Renanza Realty Inc. can represent you on this property — send an enquiry to arrange a private viewing.
Listing courtesy of CENTURY 21 SKYLARK REAL ESTATE LTD., MISSISSAUGA.
The listing data displayed here is provided in part by the Canadian Real Estate Association (CREA) through its Data Distribution Facility (DDF®) and is drawn from Boards and Associations across Canada. Information is deemed reliable but is not guaranteed accurate by CREA. The listings are held by brokerages other than Renanza Realty unless otherwise noted.
The trademarks REALTOR®, REALTORS® and the REALTOR® logo are controlled by CREA and identify real estate professionals who are members of CREA. The trademarks MLS®, Multiple Listing Service® and the associated logos identify professional services rendered by REALTOR® members of CREA to effect the purchase, sale and lease of real estate as part of a cooperative selling system.