
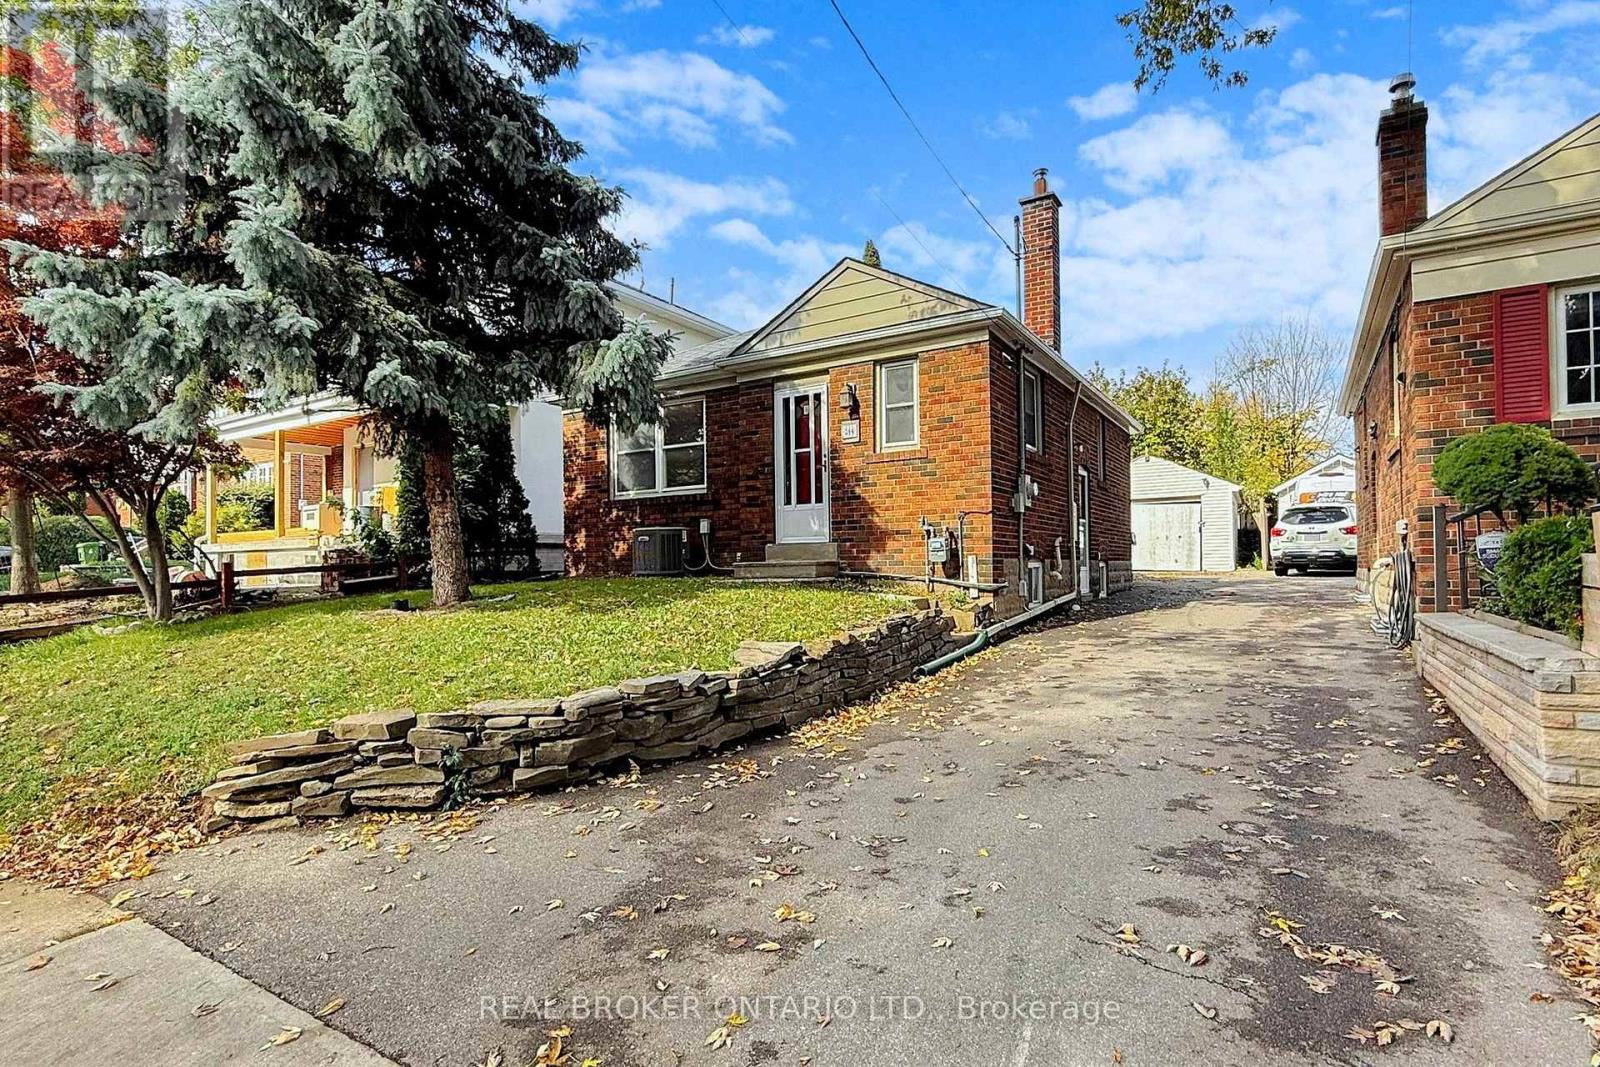
BASEMENT - 164 WILLIAM STREET
Toronto (Weston), Ontario
MLS® W14200424
$1,600/mo
- Status
- Active
- Property type
- House
- MLS® number
- W14200424
- Bedrooms
- 2
- Bathrooms
- 1
- Year built
- —
 1 / 14
Listing description
Bright, newly updated 2-bedroom, 1-bathroom lower-level suite in Weston Village, with a private separate entrance. THE SUITE - Windows in every room for natural light - Pot lights throughout - Updated kitchen with stainless steel appliances - Modern bathroom with a glass stand-up shower - Updated vinyl flooring in the primary bedroom - Central air conditioning - Primary bedroom 11'2" x 11'4" with closet - Second bedroom 8'4" x 11'2" with closet - Kitchen 9'0" x 9'2" INCLUDED - One parking space - Free on-site laundry (shared with the owners) - Shared backyard access. LOCATION - Walking distance to Weston GO / UP Express (direct to downtown Toronto and Pearson Airport) and TTC - Quick access to Highways 400 and 401 - Shops, restaurants, parks, and schools nearby TERMS 12-month lease.
Property summary
- MLS® number
- W14200424
- Property type
- Single Family
- Building type
- House
- Title
- Freehold
- Land size
- 33 x 112 FT
- Parking
- 1 space · No Garage
- Days on market
- 0 days
Features & details
- Heating
- Forced air, Natural gas
- Cooling
- Central air conditioning
- Basement
- Separate entrance, N/A
- Flooring
- Ceramic, Vinyl
- Exterior features
- Brick
- Lot features
- Carpet Free
- Architectural style
- Bungalow
Renanza Realty Inc. can represent you on this property — send an enquiry to arrange a private viewing.
Listing courtesy of REAL BROKER ONTARIO LTD., TORONTO.
The listing data displayed here is provided in part by the Canadian Real Estate Association (CREA) through its Data Distribution Facility (DDF®) and is drawn from Boards and Associations across Canada. Information is deemed reliable but is not guaranteed accurate by CREA. The listings are held by brokerages other than Renanza Realty unless otherwise noted.
The trademarks REALTOR®, REALTORS® and the REALTOR® logo are controlled by CREA and identify real estate professionals who are members of CREA. The trademarks MLS®, Multiple Listing Service® and the associated logos identify professional services rendered by REALTOR® members of CREA to effect the purchase, sale and lease of real estate as part of a cooperative selling system.