
BASEMENT - 132 CABIN TRAIL CRESCENT
Whitchurch-Stouffville (Stouffville), Ontario
MLS® N14136358
$1,799/mo
- Status
- Active
- Property type
- House
- MLS® number
- N14136358
- Bedrooms
- 2
- Bathrooms
- 1
- Year built
- —
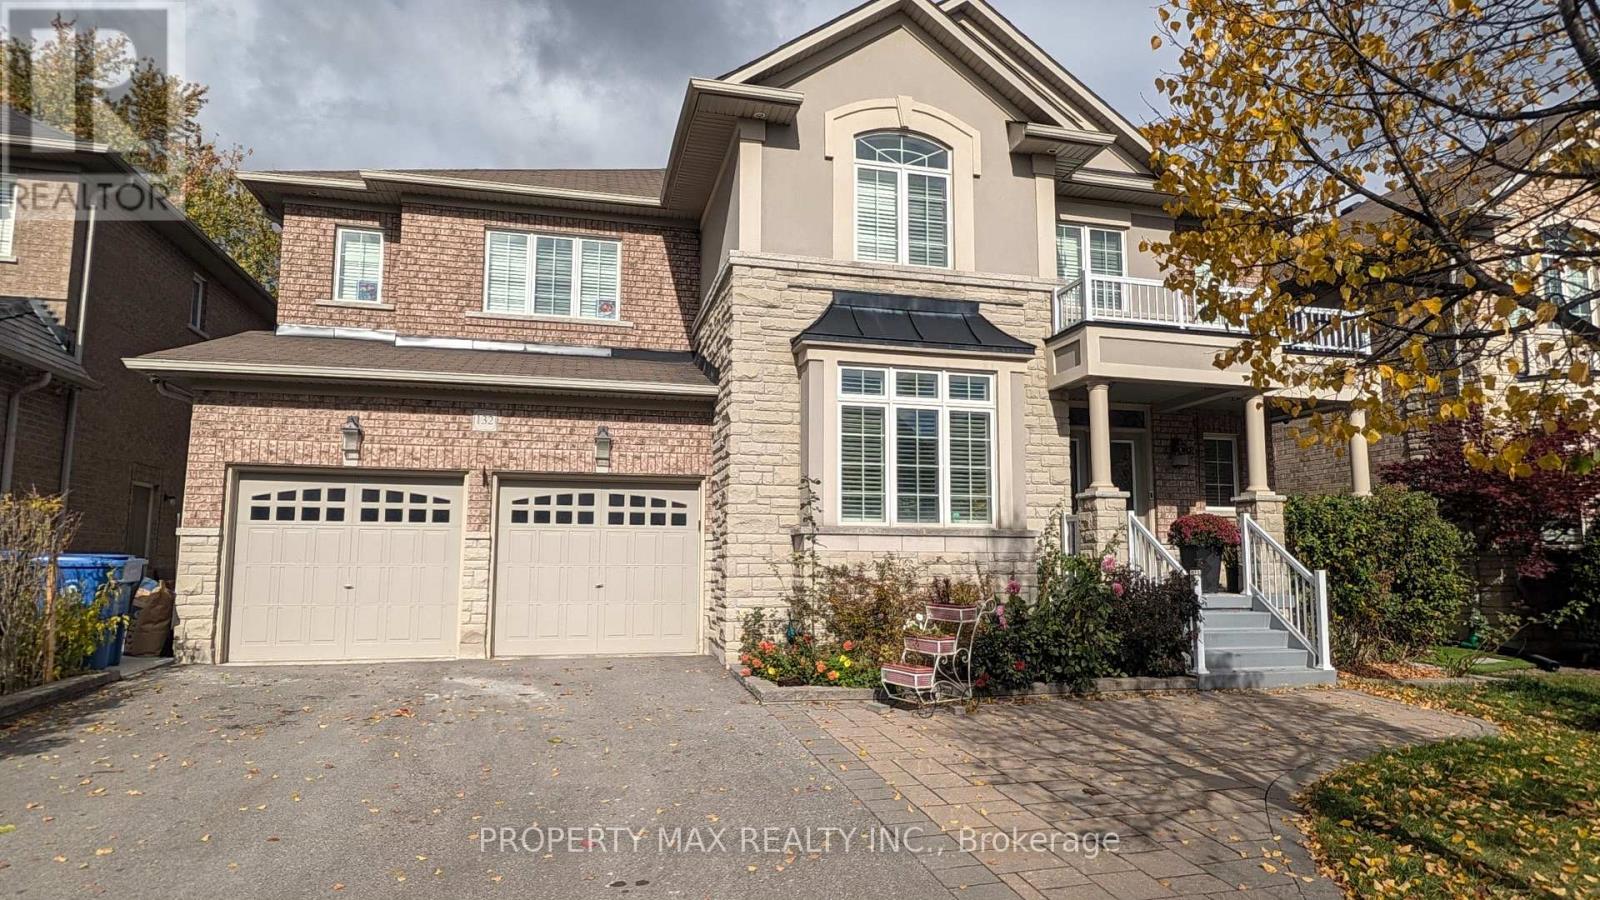 1 / 25
Listing description
Welcome to this legal 2-bedroom, 1-bathroom lower-level suite in a prime, family-friendly Stouffville neighborhood! Featuring a private separate entrance, this bright, move-in-ready home boasts fresh contemporary finishes, pot lights throughout, brand-new kitchen cabinetry, and a sleek 3-piece bathroom. Includes two dedicated parking space.
Ideally situated within walking distance of Wendat Village Public School, Stouffville District Secondary School, and the Stouffville GO Station for effortless commuting. Enjoy nearby green spaces and community hubs including Miltrose Crescent Parkette, Memorial Park, and the Whitchurch-Stouffville Leisure Centre, along with local dining, shopping, banks, and the public library just minutes away. A fantastic opportunity for professionals or small families seeking comfort, modern style, and unmatched convenience!
Property summary
- MLS® number
- N14136358
- Property type
- Single Family
- Building type
- Other
- Land size
- 55 x 87.9 FT
- Parking
- 2 spaces · No Garage
- Days on market
- 4 days
Features & details
- Heating
- Forced air, Natural gas
- Cooling
- Central air conditioning
- Basement
- Apartment in basement, Separate entrance, N/A, N/A
- Flooring
- Laminate, Ceramic
- Appliances
- Washer, Refrigerator, Water softener, Dishwasher, Stove, Dryer
- Exterior features
- Brick
- Lot features
- Carpet Free, Sump Pump
Renanza Realty Inc. can represent you on this property — send an enquiry to arrange a private viewing.
Listing courtesy of PROPERTY MAX REALTY INC., MARKHAM.
The listing data displayed here is provided in part by the Canadian Real Estate Association (CREA) through its Data Distribution Facility (DDF®) and is drawn from Boards and Associations across Canada. Information is deemed reliable but is not guaranteed accurate by CREA. The listings are held by brokerages other than Renanza Realty unless otherwise noted.
The trademarks REALTOR®, REALTORS® and the REALTOR® logo are controlled by CREA and identify real estate professionals who are members of CREA. The trademarks MLS®, Multiple Listing Service® and the associated logos identify professional services rendered by REALTOR® members of CREA to effect the purchase, sale and lease of real estate as part of a cooperative selling system.