
BASEMENT - 116 HIAWATHA ROAD
Toronto (Greenwood-Coxwell), Ontario
MLS® E14167966
$2,200/mo
- Status
- Active
- Property type
- House
- MLS® number
- E14167966
- Bedrooms
- 2
- Bathrooms
- 1
- Year built
- —
 1 / 19
Listing description
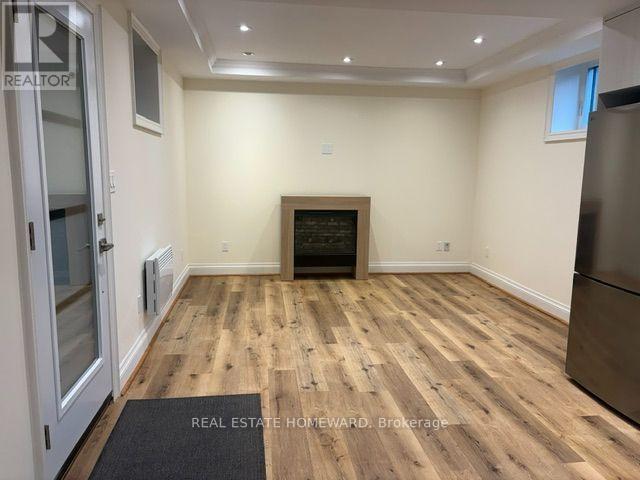
Welcome to this brand-new, beautifully appointed two-bedroom basement apartment, ideally located just moments from public transit, shopping, parks, and everyday conveniences. Thoughtfully designed with modern finishes and comfortable living in mind, this inviting suite offers an open-concept living, dining, and kitchen area, creating a bright and functional space perfect for relaxing or entertaining. Enjoy the added charm of a decorative fireplace (which can remain or be removed to suit your preference), 8-foot ceilings, pot lights throughout, and individual room temperature controls for personalized comfort.
Five windows provide natural light throughout the unit, while premium, scratch-resistant vinyl plank flooring adds both style and durability. The contemporary kitchen is sure to impress, featuring elegant stone countertops, brand-new stainless steel appliances, task lighting, a generously sized sink, and an abundance of thoughtfully designed storage. The spacious primary bedroom offers a double closet and a window, while the versatile second bedroom, ideal as a guest room or home office, also features a window and closet.
The well-appointed three-piece bathroom includes additional storage, and the convenience of ensuite laundry and dedicated storage space completes this exceptional offering. Step outside and enjoy your own dedicated outdoor space - a wonderful bonus for fresh air and relaxation. Even better, heat, hydro, and water are all included, offering exceptional value and added peace of mind.
A fantastic opportunity to enjoy modern, comfortable living in a convenient and desirable location. Simply move in and enjoy!
Property summary
- MLS® number
- E14167966
- Property type
- Single Family
- Building type
- House
- Title
- Freehold
- Parking
- No Garage
- Days on market
- 1 day
Features & details
- Heating
- Radiant heat, Electric
- Cooling
- Central air conditioning
- Basement
- Apartment in basement, N/A
- Flooring
- Vinyl
- Exterior features
- Brick
- Lot features
- Carpet Free
Renanza Realty Inc. can represent you on this property — send an enquiry to arrange a private viewing.
Listing courtesy of REAL ESTATE HOMEWARD, TORONTO.
The listing data displayed here is provided in part by the Canadian Real Estate Association (CREA) through its Data Distribution Facility (DDF®) and is drawn from Boards and Associations across Canada. Information is deemed reliable but is not guaranteed accurate by CREA. The listings are held by brokerages other than Renanza Realty unless otherwise noted.
The trademarks REALTOR®, REALTORS® and the REALTOR® logo are controlled by CREA and identify real estate professionals who are members of CREA. The trademarks MLS®, Multiple Listing Service® and the associated logos identify professional services rendered by REALTOR® members of CREA to effect the purchase, sale and lease of real estate as part of a cooperative selling system.