
BASEMENT - 107 BAYVIEW PARKWAY
Newmarket (Huron Heights-Leslie Valley), Ontario
MLS® N14121704
$1,850/mo
- Status
- Active
- Property type
- House
- MLS® number
- N14121704
- Bedrooms
- 2
- Bathrooms
- 1
- Year built
- —
 1 / 24
Listing description
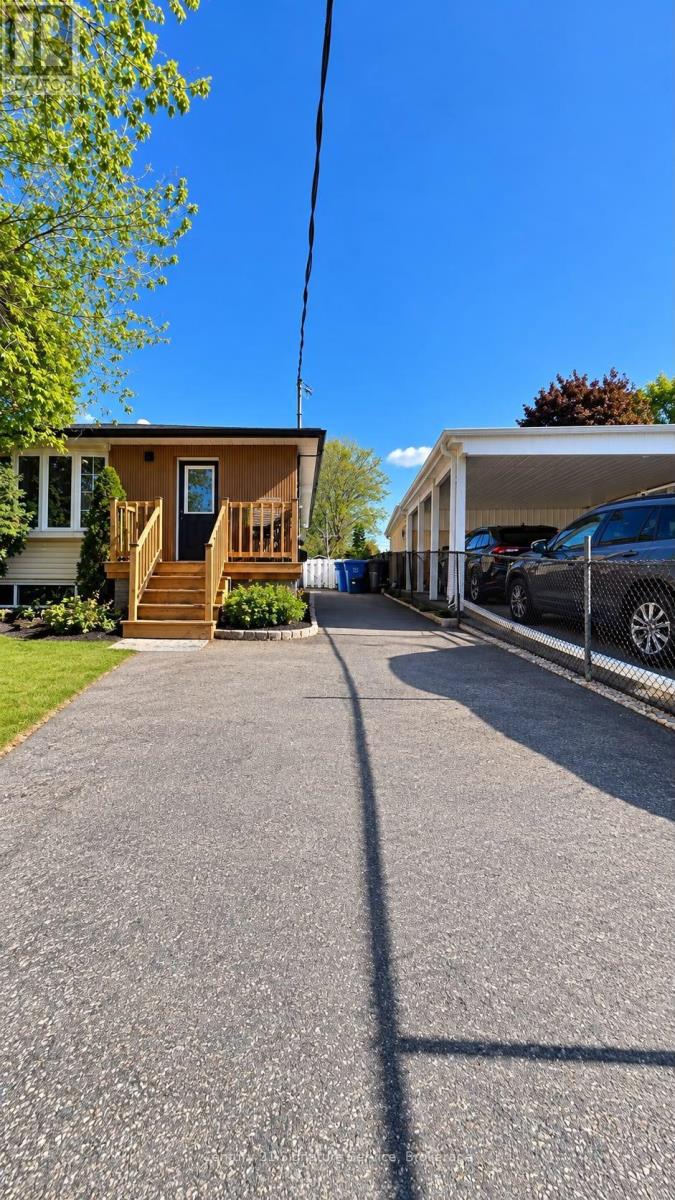
Bright and fully renovated 2-bedroom legal secondary suite with private side entrance. Features a spacious open-concept living/dining area with above-grade windows, upgraded cabinetry, newer appliances, pot lights, and vinyl flooring throughout. Enjoy the convenience of in-suite laundry (washer & dryer) and 1 dedicated parking spot.
Located in a quiet, family-friendly neighbourhood in Newmarket's Huron Heights-Leslie Valley area, close to trails, Upper Canada Mall, GO Station, shopping, parks, and major highways. Walking distance to public transportation, tenant pay 40% of all utilities including internet, Move-in ready and ideal for comfortable, private living. Note: The property has been virtually staged.
Property summary
- MLS® number
- N14121704
- Property type
- Single Family
- Building type
- House
- Title
- Freehold
- Parking
- 1 space · Carport, No Garage
- Days on market
- 9 days
Features & details
- Heating
- Forced air, Natural gas
- Cooling
- Central air conditioning
- Basement
- Apartment in basement, Separate entrance, N/A, N/A
- Appliances
- Refrigerator, Dishwasher, Stove, Range
- Exterior features
- Brick, Vinyl siding
- Lot features
- Carpet Free
- Architectural style
- Bungalow
Renanza Realty Inc. can represent you on this property — send an enquiry to arrange a private viewing.
Listing courtesy of Century 21 Signature Service, MISSISSAUGA.
The listing data displayed here is provided in part by the Canadian Real Estate Association (CREA) through its Data Distribution Facility (DDF®) and is drawn from Boards and Associations across Canada. Information is deemed reliable but is not guaranteed accurate by CREA. The listings are held by brokerages other than Renanza Realty unless otherwise noted.
The trademarks REALTOR®, REALTORS® and the REALTOR® logo are controlled by CREA and identify real estate professionals who are members of CREA. The trademarks MLS®, Multiple Listing Service® and the associated logos identify professional services rendered by REALTOR® members of CREA to effect the purchase, sale and lease of real estate as part of a cooperative selling system.