
B5 - 7 GALE CRESCENT
St. Catharines (Old Glenridge), Ontario
MLS® X12983432
$314,900
- Status
- Active
- Property type
- House
- MLS® number
- X12983432
- Bedrooms
- 2
- Bathrooms
- 2
- Year built
- —
 1 / 48
Listing description
Welcome to this rarely available Ridge (B) unit, offering a unique opportunity to own a ground-floor condo in a sought-after St. Catharines location. These units don't come up often, and this one stands out with its combination of space, privacy, and convenience.
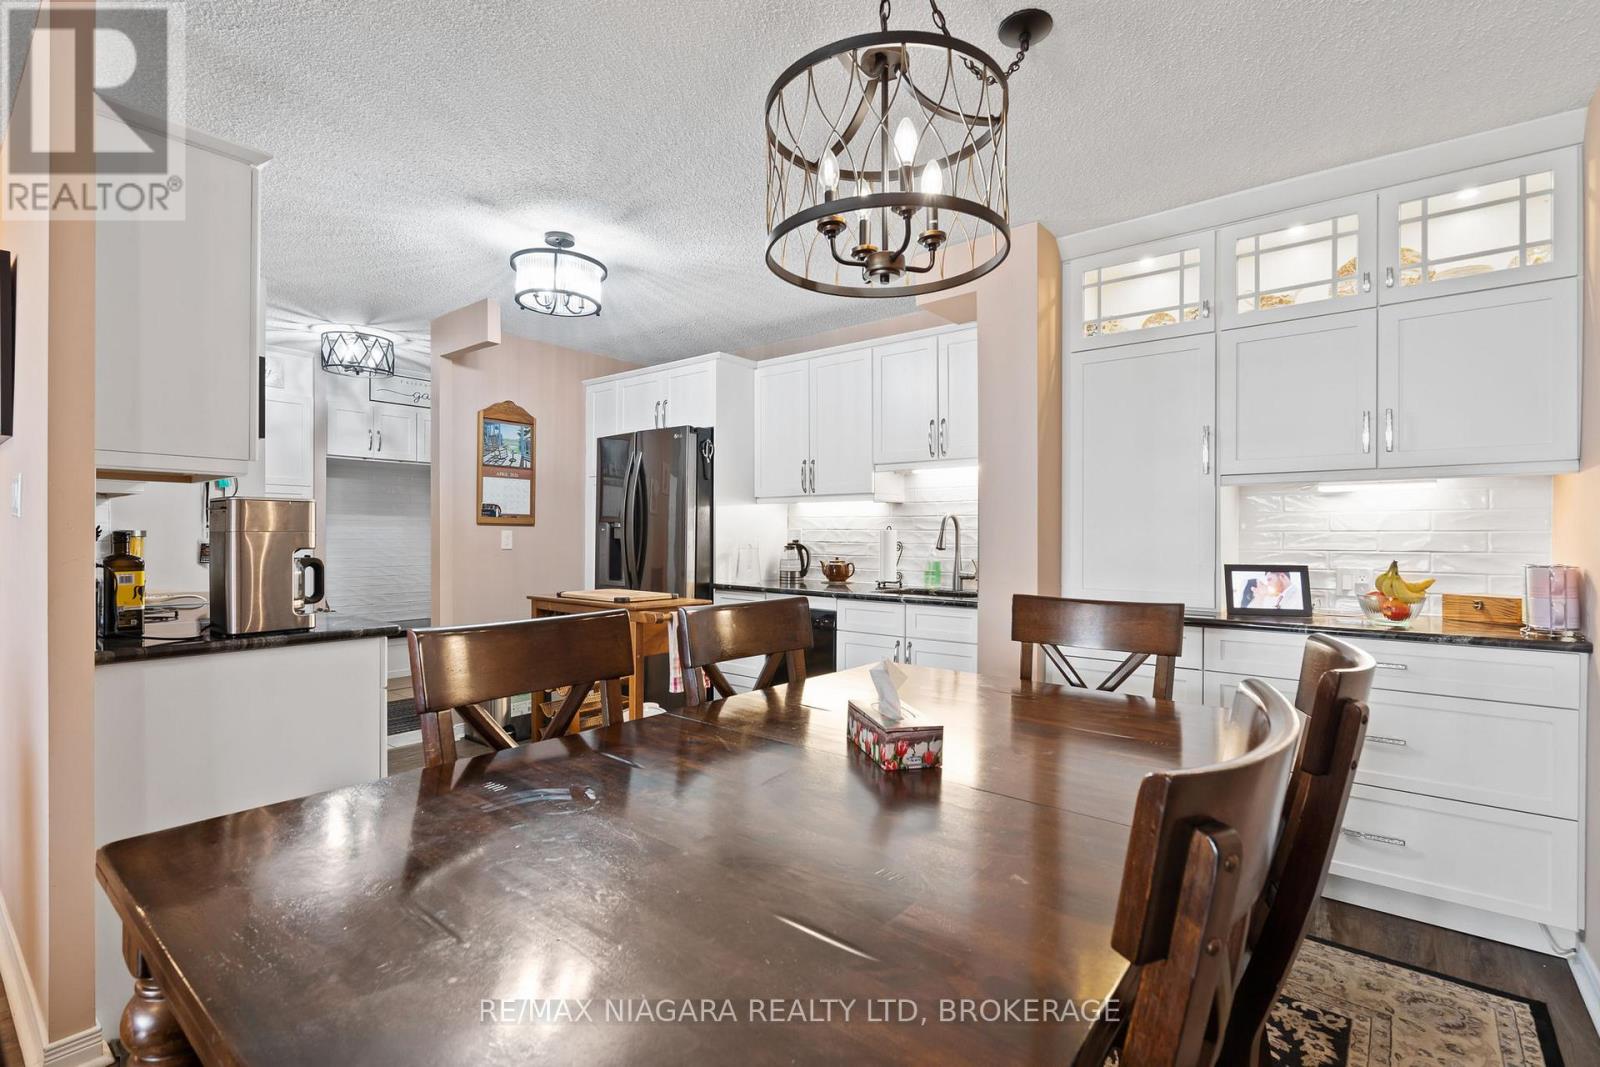
Step inside to a bright, well-laid-out interior designed for easy living. The open-concept living and dining areas feel airy and comfortable, with plenty of room to entertain or unwind. The updated kitchen is practical and well-positioned, keeping everything within easy reach.
The primary bedroom features its own 3-piece ensuite and a walk-in closet, while a second bedroom and full 4-piece bath provide flexibility for guests, family, or a home office setup. One of the most distinctive features of this unit is its private outdoor setting. Backing onto a fenced ravine, you'll enjoy a quiet, natural backdrop along with access to your own terrace, conveniently reached through a nearby walkout door-perfect for relaxing outdoors.
Accessibility is another highlight, with a designated underground parking space that connects to the B units via just one flight of stairs, making coming and going simple and efficient. Residents of the building enjoy a wide range of amenities including an indoor pool, fitness centre, games room, library, workshop, and bike storage, along with beautifully landscaped grounds and a gazebo. All-inclusive condo fees cover heat, hydro, water, cable TV, internet, air conditioning, parking, and building maintenance-offering excellent value and peace of mind.
A rare offering with a unique layout, private setting, and strong lifestyle appeal-ideal for buyers looking for comfort and convenience.
Property summary
- MLS® number
- X12983432
- Property type
- Single Family
- Building type
- Apartment
- Title
- Condo/Strata
- Annual property taxes
- $2,702.00
- Parking
- 2 spaces · Garage, Underground
- Days on market
- 147 days
Features & details
- Heating
- Forced air, Natural gas
- Cooling
- Central air conditioning
- Basement
- None
- Exterior features
- Brick
- Lot features
- Carpet Free, In suite Laundry, Guest Suite
- Community features
- Pets Allowed With Restrictions
- Maintenance fee
- $978.2 / Monthly
What would this home cost you?
Based on the $314,900 asking price at a 5.00% example rate, semi-annual compounding.
Renanza Realty Inc. can represent you on this property — send an enquiry to arrange a private viewing.
Listing courtesy of RE/MAX NIAGARA REALTY LTD, BROKERAGE, NIAGARA FALLS.
The listing data displayed here is provided in part by the Canadian Real Estate Association (CREA) through its Data Distribution Facility (DDF®) and is drawn from Boards and Associations across Canada. Information is deemed reliable but is not guaranteed accurate by CREA. The listings are held by brokerages other than Renanza Realty unless otherwise noted.
The trademarks REALTOR®, REALTORS® and the REALTOR® logo are controlled by CREA and identify real estate professionals who are members of CREA. The trademarks MLS®, Multiple Listing Service® and the associated logos identify professional services rendered by REALTOR® members of CREA to effect the purchase, sale and lease of real estate as part of a cooperative selling system.