
B213 8218 207A STREET
Langley, British Columbia
MLS® R3183546
$649,900
- Status
- Active
- Property type
- House
- MLS® number
- R3183546
- Bedrooms
- 3
- Bathrooms
- 2
- Year built
- 2018
 1 / 37
Listing description
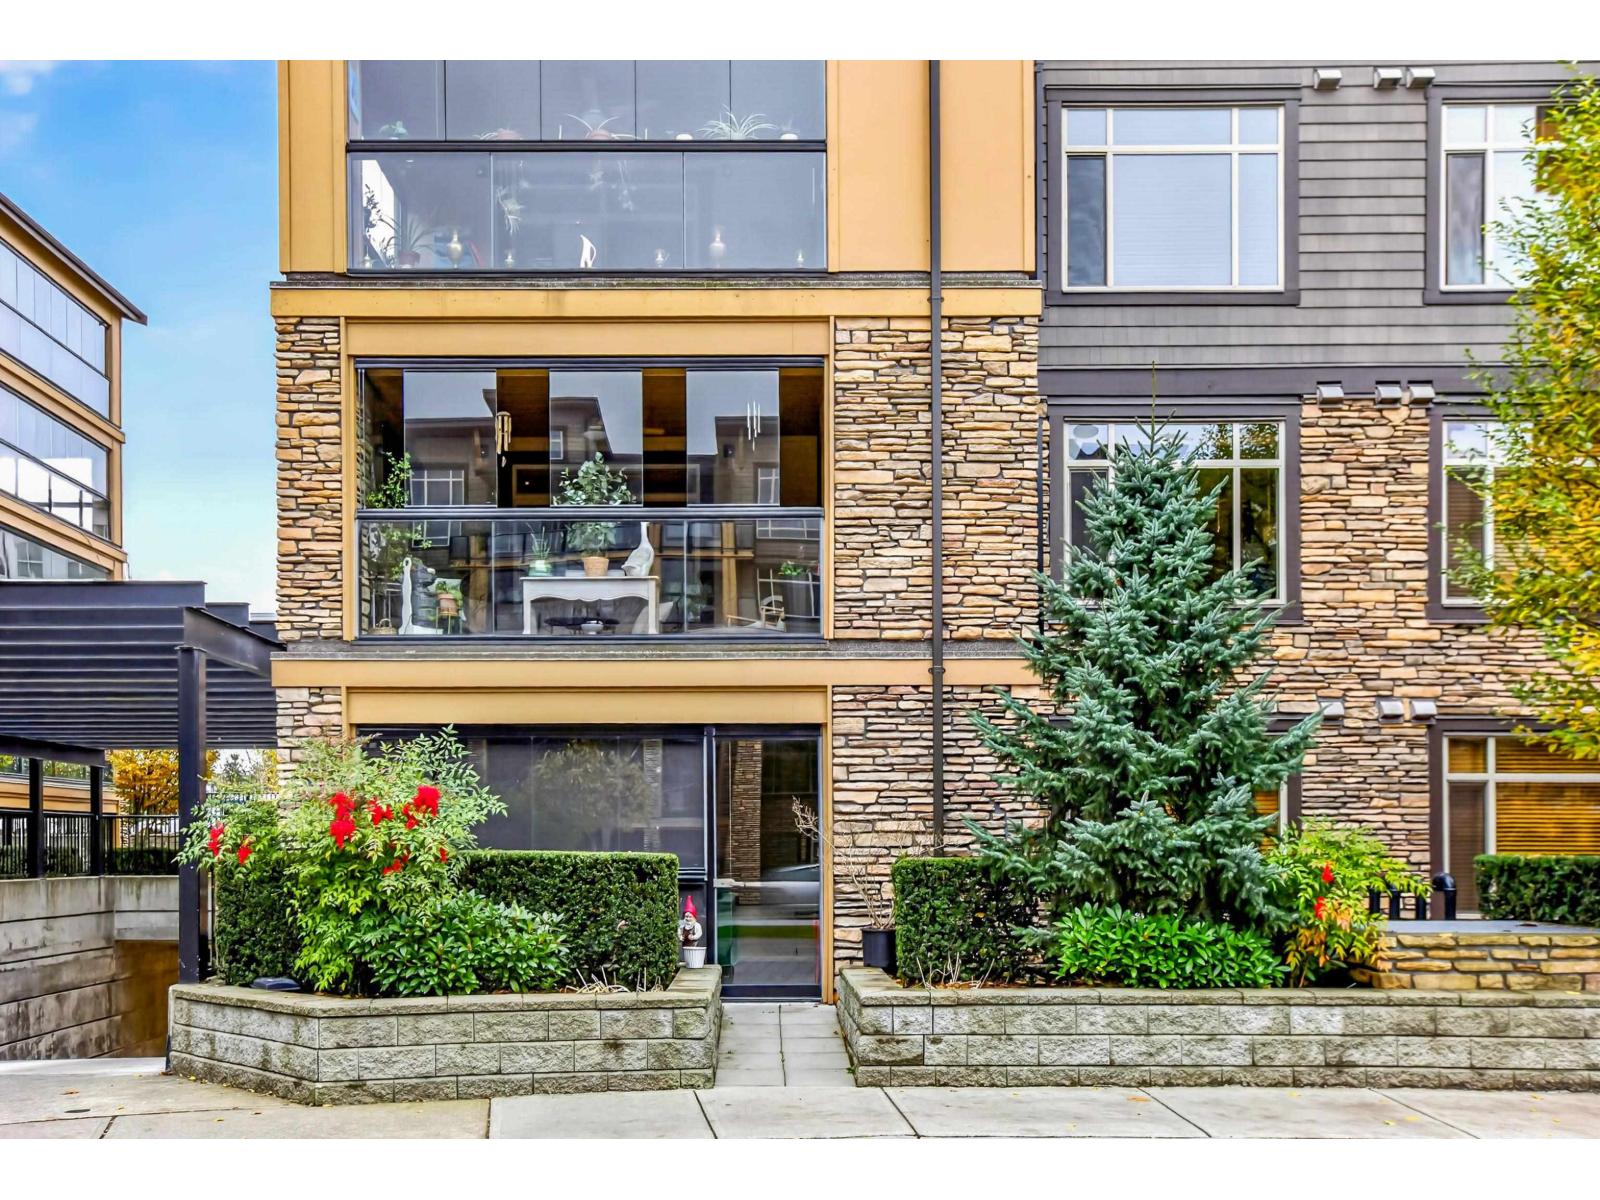
SIMPLY IRREPLACEABLE! A dream TRUE 3 BED, courtyard facing END home with A/C in Walnut Ridge 4, offering 1,283ft of gorgeous design.. 1,114ft immaculate interior space+169ft covered sunroom w/retractable glass walls & ceiling fan-an incredible year-round extension of your living, AND add'l open balcony!
Quiet, private location tucked away from the road. Stylish kitchen feat/extensive, refinished cabinetry, quartz counters, stainless appliances! Tasteful white trim though out.
Stylish laminate floors. Over height ceilings. BONUS - 2 parking + huge private garage-style roll-up storage locker at your stall.
Enjoy the comfort of townhome living w/condo convenience! LIFESTYLE! Directly across from dog parks, sports fields, playgrounds, trails, schools, transit & Willoughby Town Centre shopping!
Property summary
- MLS® number
- R3183546
- Property type
- Single Family
- Building type
- Apartment
- Square footage
- 1,114 sq ft
- Title
- Condo/Strata
- Built in
- 2018
- Annual property taxes
- $2,513.72
- Parking
- 2 spaces · Underground
- Days on market
- 0 days
Features & details
- Heating
- Heat Pump, Electric, Natural gas
- Cooling
- Air Conditioned
- Basement
- None, Unknown
- Appliances
- Washer, Dryer
- Community features
- Pets Allowed With Restrictions, Rentals Allowed With Restrictions
- View
- View
- Architectural style
- Other
- Strata fee
- $427.67 / Monthly
What would this home cost you?
Based on the $649,900 asking price at a 5.00% example rate, semi-annual compounding.
Renanza Realty Inc. can represent you on this property — send an enquiry to arrange a private viewing.
Listing courtesy of Oakwyn Realty Ltd., Vancouver.
The listing data displayed here is provided in part by the Canadian Real Estate Association (CREA) through its Data Distribution Facility (DDF®) and is drawn from Boards and Associations across Canada. Information is deemed reliable but is not guaranteed accurate by CREA. The listings are held by brokerages other than Renanza Realty unless otherwise noted.
The trademarks REALTOR®, REALTORS® and the REALTOR® logo are controlled by CREA and identify real estate professionals who are members of CREA. The trademarks MLS®, Multiple Listing Service® and the associated logos identify professional services rendered by REALTOR® members of CREA to effect the purchase, sale and lease of real estate as part of a cooperative selling system.