
B21-02 CLEMENT STREET
Niagara-on-the-Lake (St. Davids), Ontario
MLS® X14166488
$888,487
- Status
- Active
- Property type
- House
- MLS® number
- X14166488
- Bedrooms
- 3
- Bathrooms
- 3
- Year built
- —
Listing description
Discover the St. Davids Collection, an exclusive new-home community in the heart ofNiagara-on-the-Lake's charming St. Davids neighbourhood.
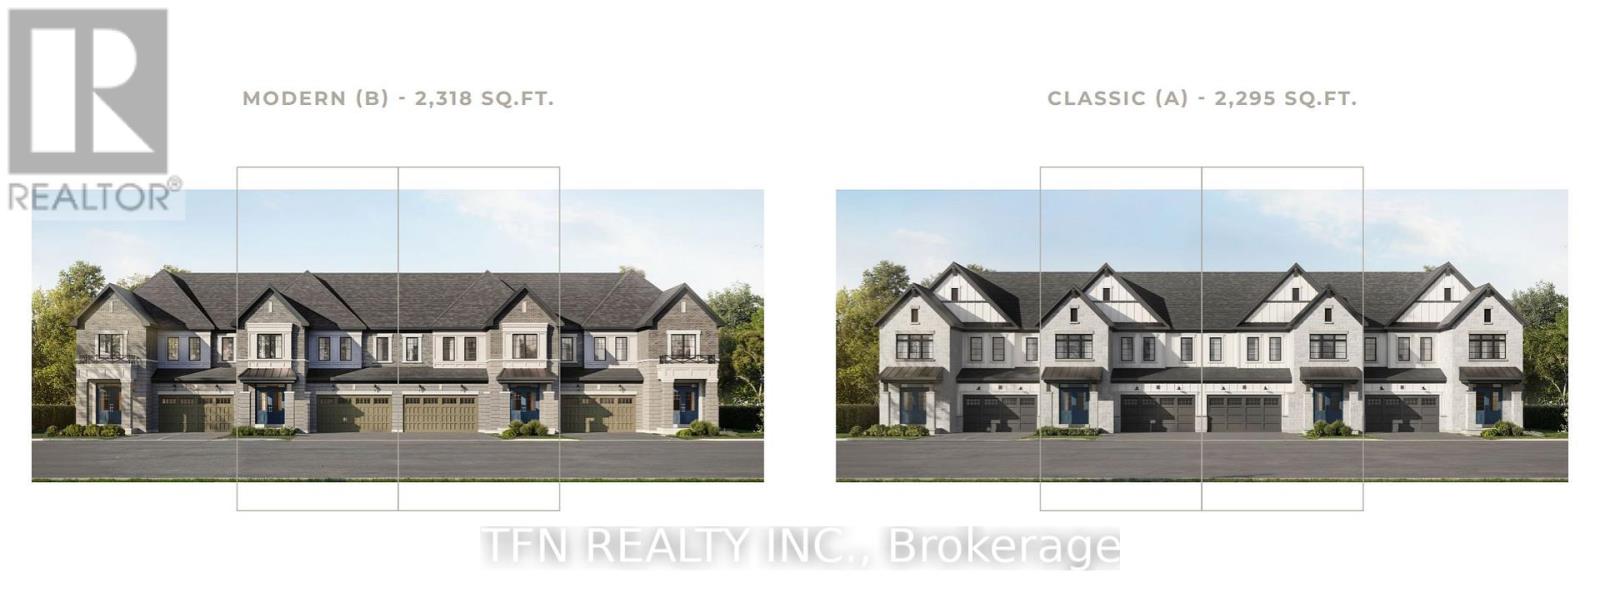
Introducing the Corsica, a beautifullydesigned Executive Townhome featuring the striking Modern Elevation with approximately 2,318sq. ft. of thoughtfully planned living space.
This to-be-built residence offers 3-4 bedrooms,2. 5 bathrooms, a spacious family room, dedicated dining area, kitchen with breakfast bar andwalk-in pantry, and a covered rear patio. The second floor features a generous primary bedroomwith walk-in closet and ensuite, two additional bedrooms, and convenient upper-level laundry.
Adouble-car garage completes this exceptional design. Enjoy the charm of wine country with localwineries, restaurants, cafés, and scenic surroundings nearby. An opportunity to experiencerefined new-home living in one of Niagara's most desirable communities.
Pre-construction hometo be built. Renderings are artist's concepts. Floorplans, dimensions, finishes,specifications, and availability are subject to change.
Optional features and upgrades are notincluded unless otherwise specified in the Agreement of Purchase and Sale. Municipal address tobe assigned
Property summary
- MLS® number
- X14166488
- Property type
- Single Family
- Building type
- Row / Townhouse
- Title
- Freehold
- Land size
- 29 x 98.4 FT
- Parking
- 4 spaces · Garage
- Days on market
- 0 days
Features & details
- Heating
- Forced air, Natural gas
- Cooling
- None
- Basement
- Unfinished, N/A
- Exterior features
- Stone, Brick Veneer
What would this home cost you?
Based on the $888,487 asking price at a 5.00% example rate, semi-annual compounding.
Renanza Realty Inc. can represent you on this property — send an enquiry to arrange a private viewing.
Listing courtesy of TFN REALTY INC., Vaughan.
The listing data displayed here is provided in part by the Canadian Real Estate Association (CREA) through its Data Distribution Facility (DDF®) and is drawn from Boards and Associations across Canada. Information is deemed reliable but is not guaranteed accurate by CREA. The listings are held by brokerages other than Renanza Realty unless otherwise noted.
The trademarks REALTOR®, REALTORS® and the REALTOR® logo are controlled by CREA and identify real estate professionals who are members of CREA. The trademarks MLS®, Multiple Listing Service® and the associated logos identify professional services rendered by REALTOR® members of CREA to effect the purchase, sale and lease of real estate as part of a cooperative selling system.