
B110 1331 HOMER STREET
Vancouver, British Columbia
MLS® R3124640
$1,168,000
- Status
- Active
- Property type
- House
- MLS® number
- R3124640
- Bedrooms
- 3
- Bathrooms
- 2
- Year built
- 1990
 1 / 41
Listing description
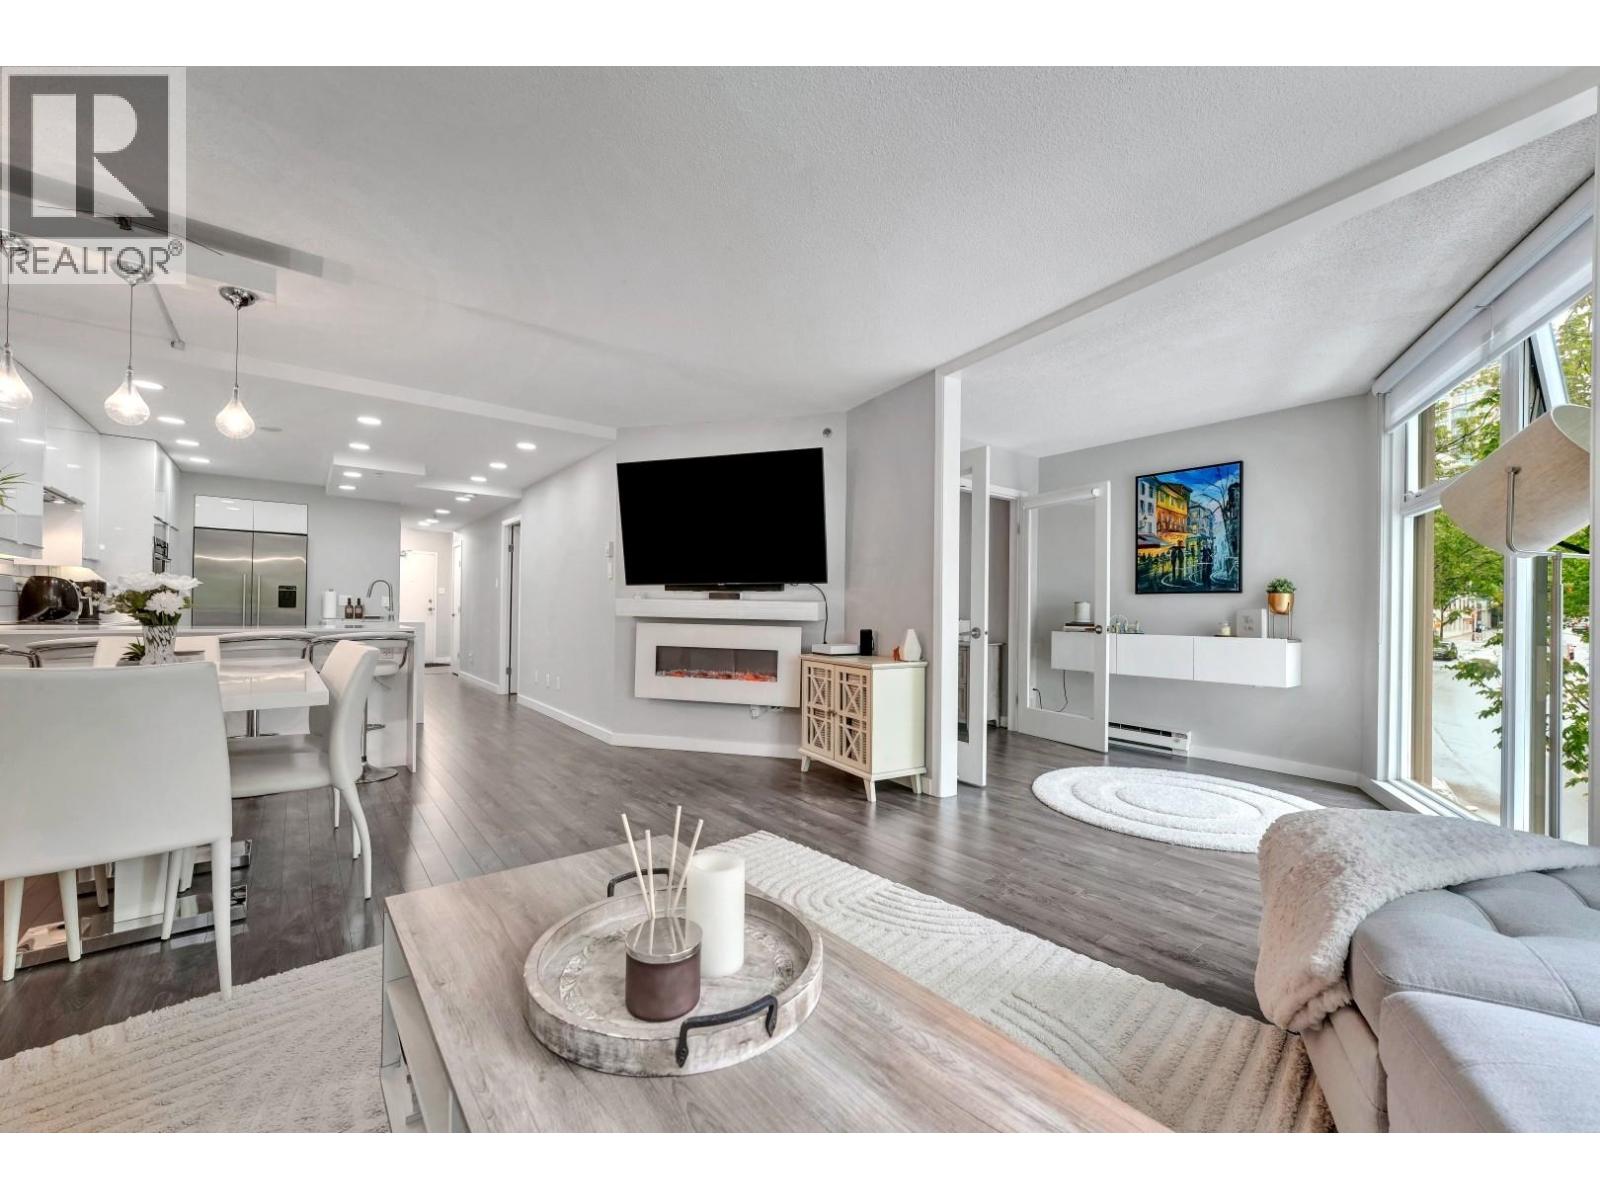
Enjoy the best of Yaletown living in this spacious unit @ Pacific Point. Rare 3 bed, 2 full bath, + office / den layout, this home is perfect for a family, professionals who work from home & need office space, or anyone wishing to be close to all that downtown has to offer. Fully renovated with sleek finishes in the kitchen incl.
quartz countertops, 36" Bosch induction cooktop, Fisher Paykel fridge, & breakfast nook that seats 4. Bathrooms also fully renovated. Step right out of the front door of the unit to the building´s massive inner courtyard, which is for the exclusive use of residents, where you can relax on the grass or by the reflective pool, entertain guests, and BBQ - perfect for those who want additional outdoor space.
The home looks out onto David Lam Park, with partial views of False Creek. Just steps away from the park and the seawall, living here provides you direct access to endless natural beauty as well as the best shops and restaurants. Brochure: https://bit.
ly/110-1331-Homer-St
Property summary
- MLS® number
- R3124640
- Property type
- Single Family
- Building type
- Apartment
- Square footage
- 1,209 sq ft
- Title
- Condo/Strata
- Land size
- 0 square feet
- Built in
- 1990
- Annual property taxes
- $3,523.65
- Parking
- 1 space · Underground
- Days on market
- 121 days
Features & details
- Heating
- Baseboard heaters, Electric
- Appliances
- All, Oven - Built-In
- Lot features
- Central location, Elevator
- Community features
- Pets Allowed, Rentals Allowed With Restrictions
- View
- View
- Strata fee
- $738.18 / Monthly
What would this home cost you?
Based on the $1,168,000 asking price at a 5.00% example rate, semi-annual compounding.
Renanza Realty Inc. can represent you on this property — send an enquiry to arrange a private viewing.
Listing courtesy of eXp Realty, Vancouver.
The listing data displayed here is provided in part by the Canadian Real Estate Association (CREA) through its Data Distribution Facility (DDF®) and is drawn from Boards and Associations across Canada. Information is deemed reliable but is not guaranteed accurate by CREA. The listings are held by brokerages other than Renanza Realty unless otherwise noted.
The trademarks REALTOR®, REALTORS® and the REALTOR® logo are controlled by CREA and identify real estate professionals who are members of CREA. The trademarks MLS®, Multiple Listing Service® and the associated logos identify professional services rendered by REALTOR® members of CREA to effect the purchase, sale and lease of real estate as part of a cooperative selling system.