
B0PH-23 - 133 BRONTE ROAD
Oakville (BR Bronte), Ontario
MLS® W14144814
$3,100/mo
- Status
- Active
- Property type
- House
- MLS® number
- W14144814
- Bedrooms
- 1
- Bathrooms
- 1
- Year built
- —
 1 / 31
Listing description
*BONUS* 1 MONTH FREE RENT* PENTHOUSE SUITE* Harbour/Lake view from the Balcony! One Of Our Popular Models "The Topsail" Is 1 Bedroom With (Den OR Diningroom), Master With Walk-In Closet And A Spacious 745 Sqft Floor Plan plus Private Balcony! Gorgeous Suite In A Wonderful Location - Steps To Lake & Marina!
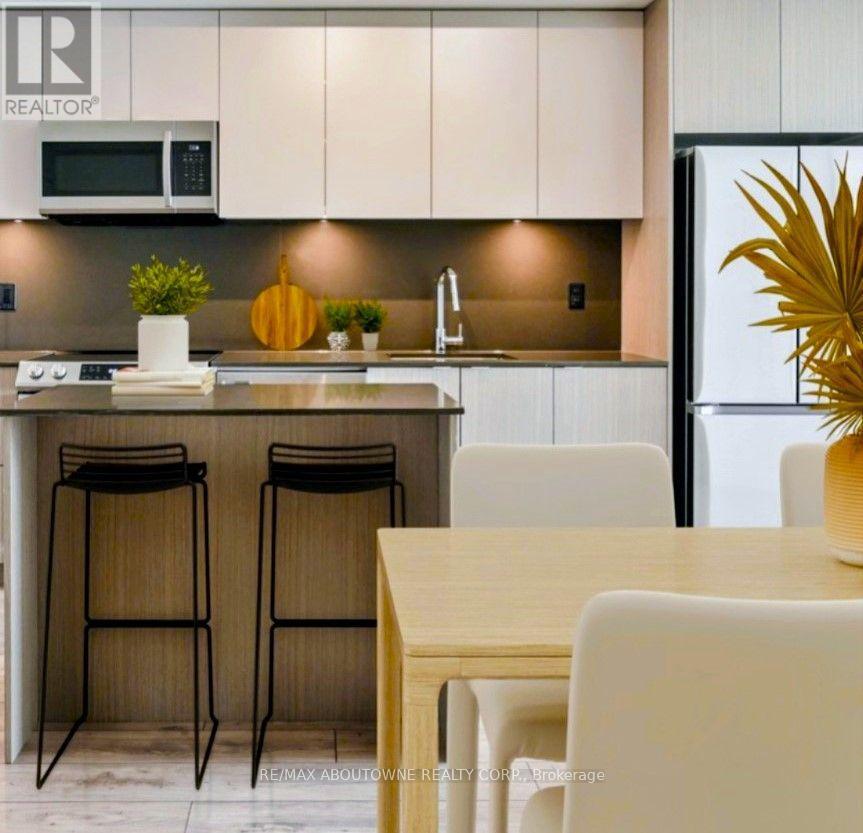
This Unique Luxury Rental With 5-Star Hotel Inspired Amenities Which Is Nestled In Oakville's Most Vibrant And Sought After Neighbourhood, Bronte Harbour! This Unit Is Beautifully Designed Suite Is Bright, Modern & Sleek In Design. It Features A Large Modern Open-Concept Kitchen With Island, Contemporary Cabinets & Gorgeous Counters, Plus Stainless Steel Appliances, Gorgeous Wide-Plank Flooring & Floor to Ceiling Windows Throughout, plus Convenient Full Size -In-Suite Laundry.
Enjoy The Beauty Of The Lakefront, Walking Trails, Parks, The Marina, Sup And Kayak Launch and More - At Doorstep - in this 5 Star Luxury Rental. Amenities include - Pool and Sauna, Resident Lounges, Dining & Social Rooms, Office space, Roof Top Terrace & Lounge, Fitness Rooms, Dog Spa, Car Cleaning Stall, Car Charging Stations, 24/7 Concierge & Security . Pet Friendly!
Dogs Welcome. Parking avail to rent @$150/month extra. **24 HR NOTICE REQ'D FOR ALL SHOWINGS* Currently Tenanted*[Available Dec15 or later]
Property summary
- MLS® number
- W14144814
- Property type
- Single Family
- Building type
- Apartment
- Title
- Condo/Strata
- Parking
- 1 space · Garage, Underground
- Days on market
- 2 days
Features & details
- Heating
- Forced air, Natural gas
- Cooling
- Central air conditioning
- Basement
- None
- Appliances
- Sauna, Dryer, Garage door opener remote(s)
- Exterior features
- Brick, Stone
- Lot features
- Balcony, Carpet Free
- Community features
- Pets Allowed With Restrictions
- Pool
- Indoor pool
Renanza Realty Inc. can represent you on this property — send an enquiry to arrange a private viewing.
Listing courtesy of RE/MAX ABOUTOWNE REALTY CORP., OAKVILLE.
The listing data displayed here is provided in part by the Canadian Real Estate Association (CREA) through its Data Distribution Facility (DDF®) and is drawn from Boards and Associations across Canada. Information is deemed reliable but is not guaranteed accurate by CREA. The listings are held by brokerages other than Renanza Realty unless otherwise noted.
The trademarks REALTOR®, REALTORS® and the REALTOR® logo are controlled by CREA and identify real estate professionals who are members of CREA. The trademarks MLS®, Multiple Listing Service® and the associated logos identify professional services rendered by REALTOR® members of CREA to effect the purchase, sale and lease of real estate as part of a cooperative selling system.