
B-820 Sewell Close
Colwood, British Columbia
MLS® 1048593
$1,119,900
- Status
- Active
- Property type
- House
- MLS® number
- 1048593
- Bedrooms
- 4
- Bathrooms
- 4
- Year built
- 2023
 1 / 34
Listing description
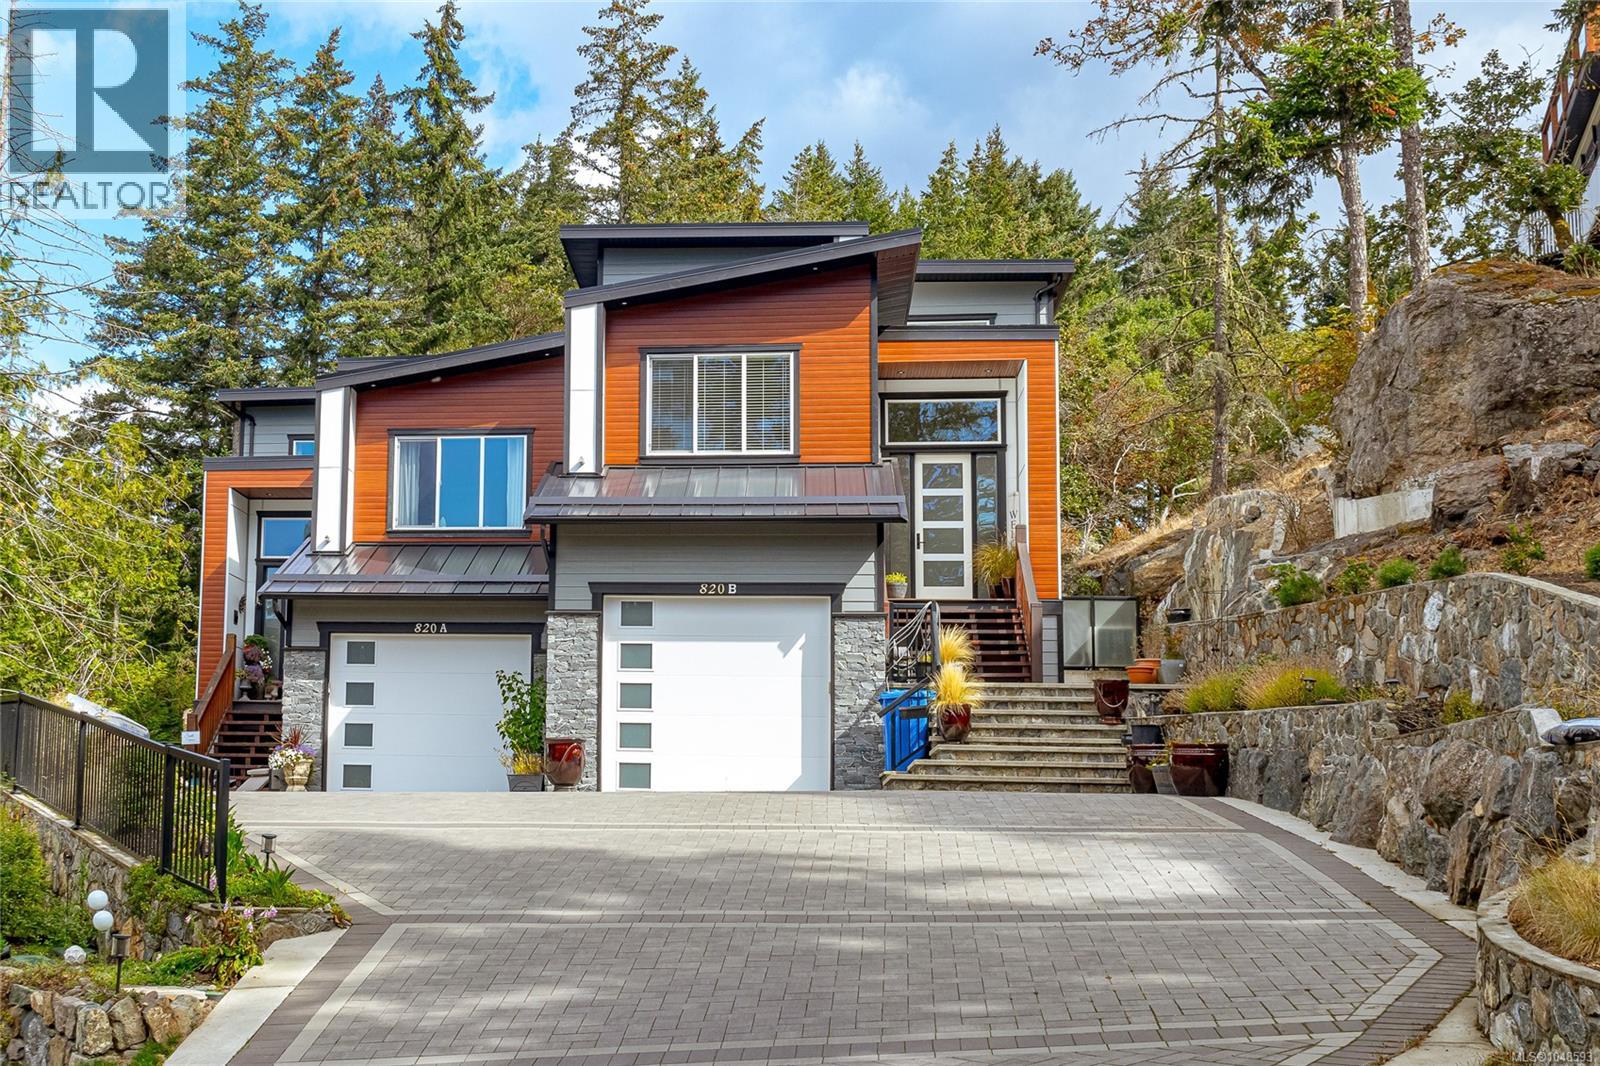
Remarkable 4-bed, 4-bath home spanning 2,800+ sq/ft. It's nestled at the end of a dead-end lane on a private 14,000+ sq/ft strata lot (combined), boasting ample off-street parking. Inside, discover a spacious main floor with a large kitchen showcasing stainless appliances, quartz countertops, and a bar sitting area.
The kitchen seamlessly connects to a coffered ceiling living room with a gas fireplace stepping onto the expansive deck surrounded by green space. Upstairs, three generously proportioned bedrooms await, including a master with a 5-piece ensuite featuring an oversized shower and freestanding bathtub. Downstairs you'll find an in-law suite with separate ground level entrance or use as a rec room, wet bar area, laundry closet, and a large bedroom.
Upgrades throughout, such as hot water on demand, A/C, and custom finishes. Located minutes away from West Shore mall, schools, and transportation. NO STRATA FEES!
Property summary
- MLS® number
- 1048593
- Property type
- Single Family
- Building type
- Duplex
- Square footage
- 2,843 sq ft
- Title
- Condo/Strata
- Land size
- 14374 square feet
- Built in
- 2023
- Annual property taxes
- $5,441.84
- Parking
- 3 spaces
- Days on market
- 14 days
Features & details
- Heating
- Heat Pump, Baseboard heaters
- Cooling
- Air Conditioned
- Appliances
- Washer, Refrigerator, Dishwasher, Stove, Dryer
- Lot features
- Cul-de-sac, Irregular lot size
- Community features
- Family Oriented, Pets Allowed With Restrictions
- View
- Mountain view
- Architectural style
- Westcoast
What would this home cost you?
Based on the $1,119,900 asking price at a 5.00% example rate, semi-annual compounding.
Renanza Realty Inc. can represent you on this property — send an enquiry to arrange a private viewing.
Listing courtesy of Fair Realty, Victoria.
The listing data displayed here is provided in part by the Canadian Real Estate Association (CREA) through its Data Distribution Facility (DDF®) and is drawn from Boards and Associations across Canada. Information is deemed reliable but is not guaranteed accurate by CREA. The listings are held by brokerages other than Renanza Realty unless otherwise noted.
The trademarks REALTOR®, REALTORS® and the REALTOR® logo are controlled by CREA and identify real estate professionals who are members of CREA. The trademarks MLS®, Multiple Listing Service® and the associated logos identify professional services rendered by REALTOR® members of CREA to effect the purchase, sale and lease of real estate as part of a cooperative selling system.