
B - 498 MOODIE DRIVE
Ottawa, Ontario
MLS® X14180284
$1,990/mo
- Status
- Active
- Property type
- House
- MLS® number
- X14180284
- Bedrooms
- 2
- Bathrooms
- 1
- Year built
- —
 1 / 7
Listing description
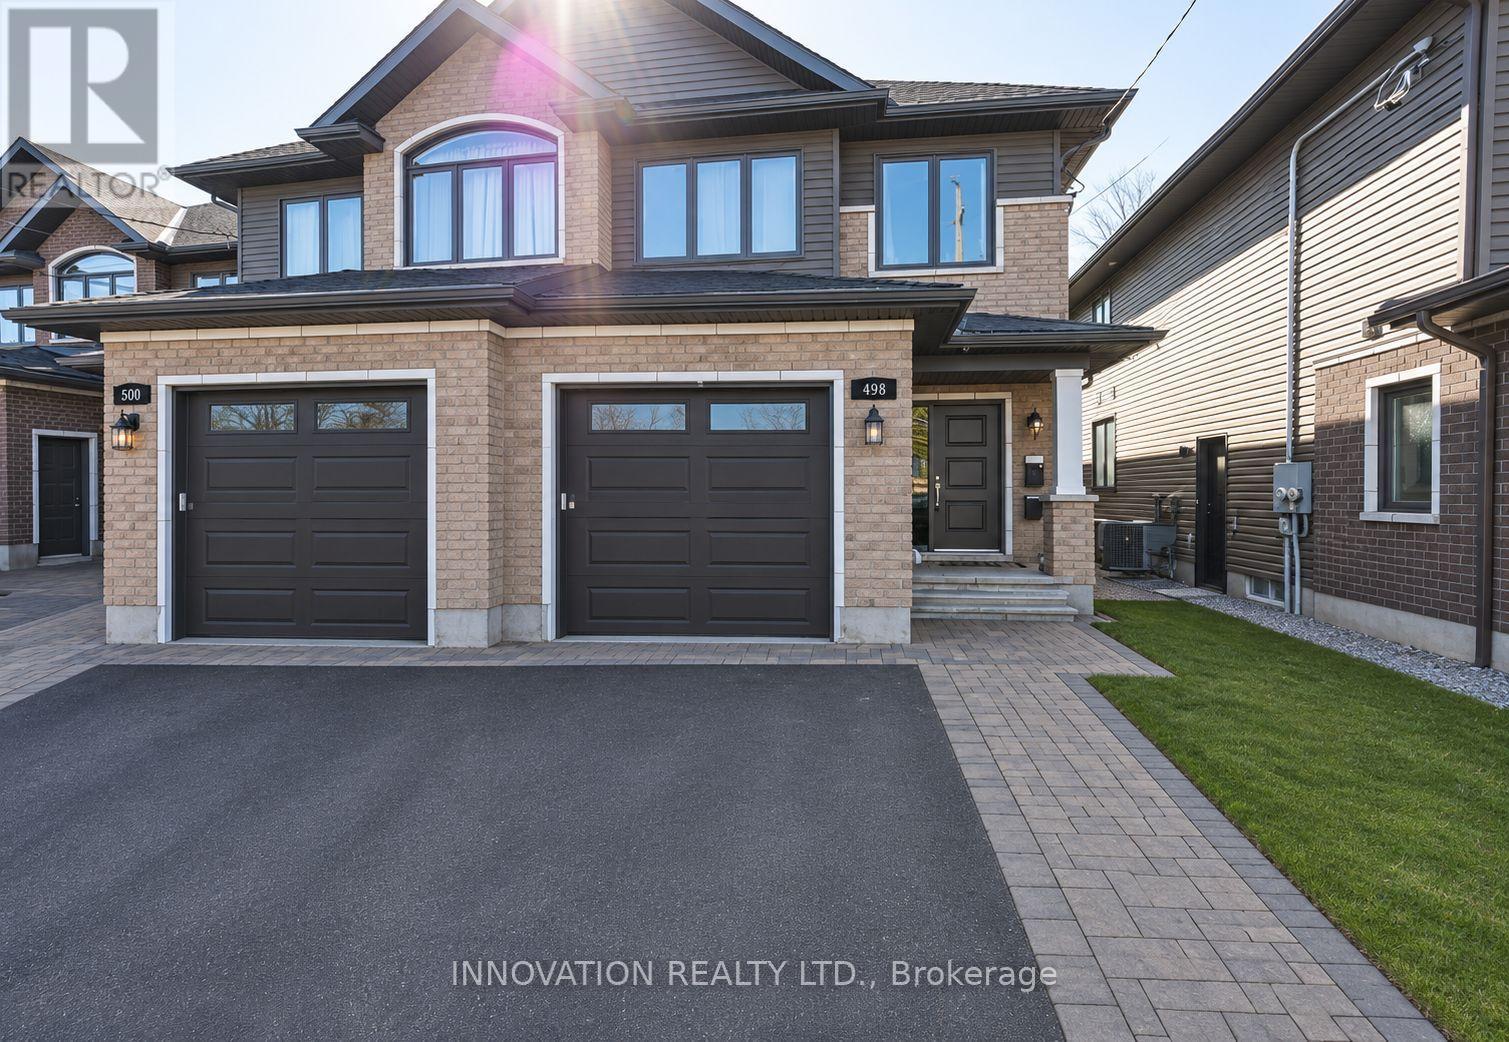
Welcome to this exceptionally spacious and inviting 2-bedroom, 1-bathroom basement apartment on Moodie Drive! Featuring impressive 12-foot ceilings, abundant natural light throughout, and a thoughtfully designed open-concept living and kitchen area, this home offers a bright, airy, and comfortable atmosphere rarely found in basement living. Enjoy generously sized living spaces, extensive closet and storage space, and five appliances, including a refrigerator, stove, dishwasher, and your own private in-unit washer and dryer.
A private side entrance and one designated parking space add to your everyday convenience. Ideally located just minutes from Highway 417, shopping centres, restaurants, and everyday amenities, offering easy commuting and convenient access to everything you need. **Additional Details: ** Utilities are paid separately by the tenant.
The driveway is professionally cleared by a snow removal service, while the tenant is responsible for shoveling their own walkway. Strictly no smoking, vaping, or illicit drug use. Stair access only; the unit is not mobility accessible.
The upper level is a separate family residence. * Photos were taken before the current tenants moved in and are virtually staged*
Property summary
- MLS® number
- X14180284
- Property type
- Single Family
- Building type
- House
- Title
- Freehold
- Land size
- 24.6 x 146.8 FT
- Parking
- 2 spaces · Attached Garage, Garage
- Days on market
- 0 days
Features & details
- Heating
- Forced air, Natural gas
- Cooling
- Central air conditioning
- Basement
- Separate entrance, N/A
- Exterior features
- Brick, Vinyl siding
- Lot features
- Carpet Free
Renanza Realty Inc. can represent you on this property — send an enquiry to arrange a private viewing.
Listing courtesy of INNOVATION REALTY LTD., KANATA.
The listing data displayed here is provided in part by the Canadian Real Estate Association (CREA) through its Data Distribution Facility (DDF®) and is drawn from Boards and Associations across Canada. Information is deemed reliable but is not guaranteed accurate by CREA. The listings are held by brokerages other than Renanza Realty unless otherwise noted.
The trademarks REALTOR®, REALTORS® and the REALTOR® logo are controlled by CREA and identify real estate professionals who are members of CREA. The trademarks MLS®, Multiple Listing Service® and the associated logos identify professional services rendered by REALTOR® members of CREA to effect the purchase, sale and lease of real estate as part of a cooperative selling system.