
B - 43 FRONTENAC ROAD
London South (South T), Ontario
MLS® X13850206
$499,900
- Status
- Active
- Property type
- House
- MLS® number
- X13850206
- Bedrooms
- 4
- Bathrooms
- 2
- Year built
- —
 1 / 40
Listing description
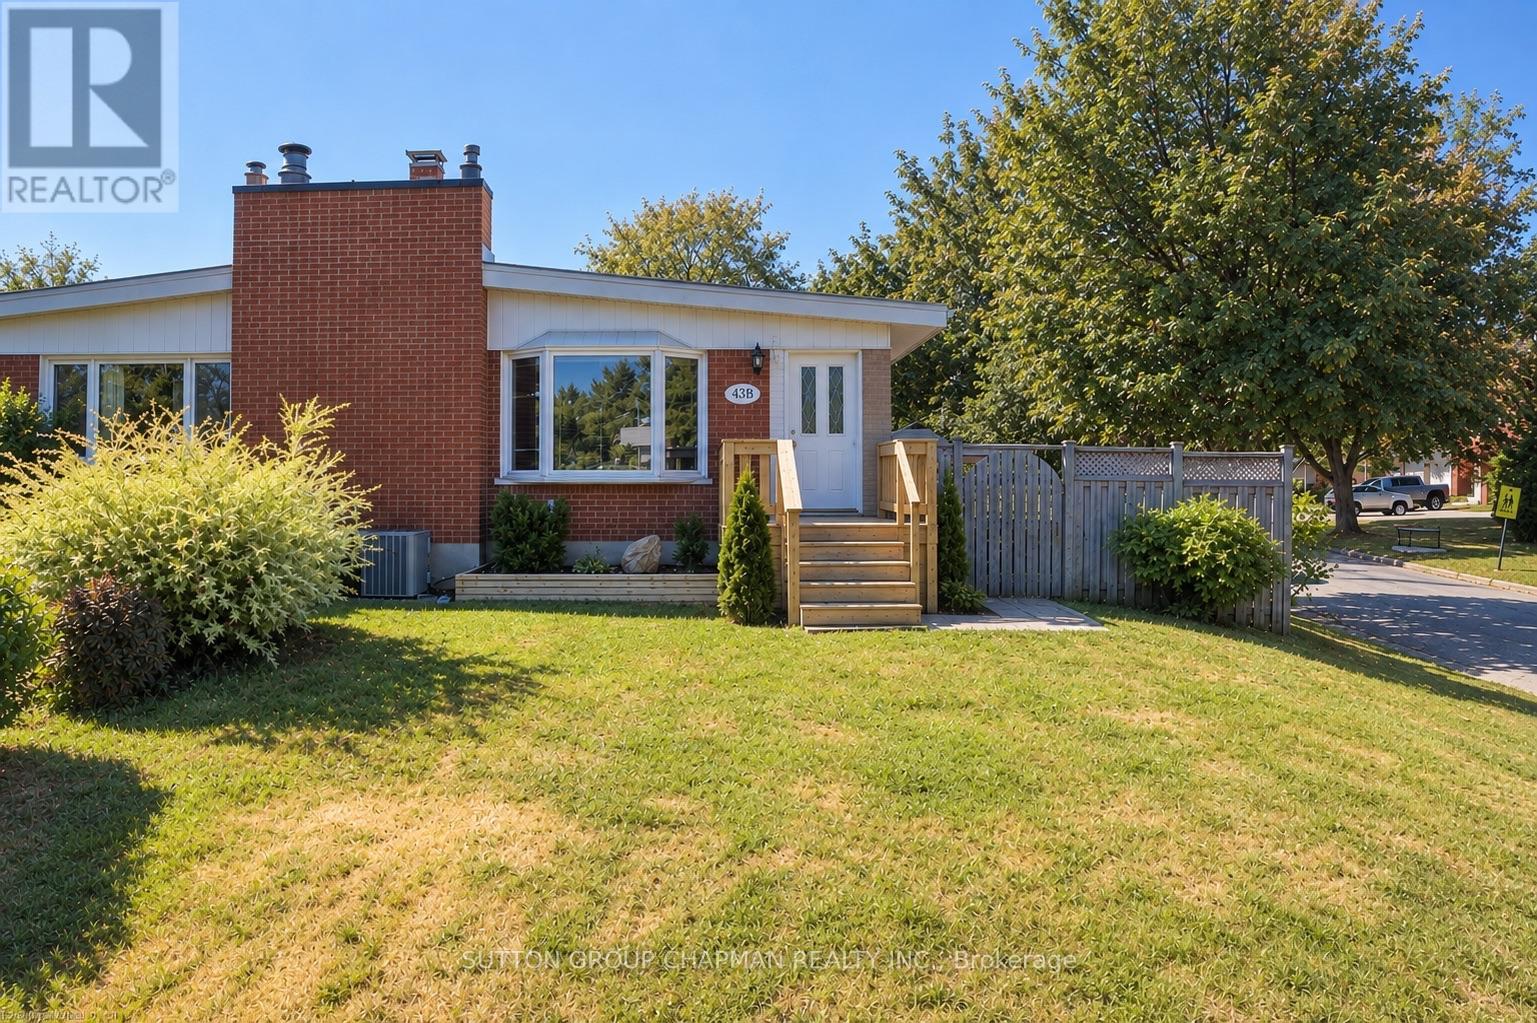
Welcome home to 43B Frontenac Road, a charming brick bungalow offering 3 + 1 bedrooms, 2 bathrooms, plenty of living space, and thoughtful updates throughout. Freshly painted in 2026, this home is move-in ready and waiting for its next chapter. Step inside to a bright and welcoming main floor, where vaulted ceilings create an open and airy feel and a large bay window fills the living and dining area with natural light.
The kitchen was renovated in 2017 and offers plenty of cabinetry and storage, while three comfortable bedrooms and a 4-piece bathroom complete the main level. Downstairs, the fully renovated lower level (2017) provides even more space to enjoy, with a large family room perfect for movie nights or relaxing, a versatile bedroom/den with a good sized closet, 3-piece bathroom, and a bright, spacious laundry room with a brand-new washer (2025) and dryer (2026), laundry sink, pantry/closet, and additional storage. The furnace, hot water tank, and central vacuum are all owned for added peace of mind.
As well as s newly installed fibre-optic connection that provides fast, reliable internet connectivity. Outside, there is plenty of room to enjoy the warmer months with a spacious yard and private fenced patio area, complete with a natural gas BBQ hookup for easy outdoor entertaining. A welcoming front porch, double-wide driveway, and 8' x 10' storage shed add even more functionality.
The driveway was repaved in 2017, and the membrane roof was replaced in 2020. Close to schools, parks, walking trails, shopping, restaurants, and everyday amenities, with easy access to Highway 401, this is a wonderful place to call home. Comfortable, updated, and with no condo fees - come see all that 43B Frontenac Road has to offer.
*Some photos have been virtually staged*
Property summary
- MLS® number
- X13850206
- Property type
- Single Family
- Building type
- House
- Title
- Freehold
- Land size
- 33.2 FT
- Annual property taxes
- $2,498.00
- Parking
- 2 spaces · No Garage
- Days on market
- 4 days
Features & details
- Heating
- Forced air, Natural gas
- Cooling
- Central air conditioning
- Basement
- Partially finished, N/A
- Appliances
- Washer, Refrigerator, Water meter, Central Vacuum, Dishwasher, Stove, Dryer, Microwave, Water Heater
- Exterior features
- Brick, Aluminum siding
- Lot features
- Lighting
- Architectural style
- Bungalow
What would this home cost you?
Based on the $499,900 asking price at a 5.00% example rate, semi-annual compounding.
Renanza Realty Inc. can represent you on this property — send an enquiry to arrange a private viewing.
Listing courtesy of SUTTON GROUP CHAPMAN REALTY INC., LONDON.
The listing data displayed here is provided in part by the Canadian Real Estate Association (CREA) through its Data Distribution Facility (DDF®) and is drawn from Boards and Associations across Canada. Information is deemed reliable but is not guaranteed accurate by CREA. The listings are held by brokerages other than Renanza Realty unless otherwise noted.
The trademarks REALTOR®, REALTORS® and the REALTOR® logo are controlled by CREA and identify real estate professionals who are members of CREA. The trademarks MLS®, Multiple Listing Service® and the associated logos identify professional services rendered by REALTOR® members of CREA to effect the purchase, sale and lease of real estate as part of a cooperative selling system.