
B - 375 MADISON AVENUE
Ottawa, Ontario
MLS® X13551160
$1,289,900
- Status
- Active
- Property type
- House
- MLS® number
- X13551160
- Bedrooms
- 3
- Bathrooms
- 4
- Year built
- —
 1 / 39
Listing description
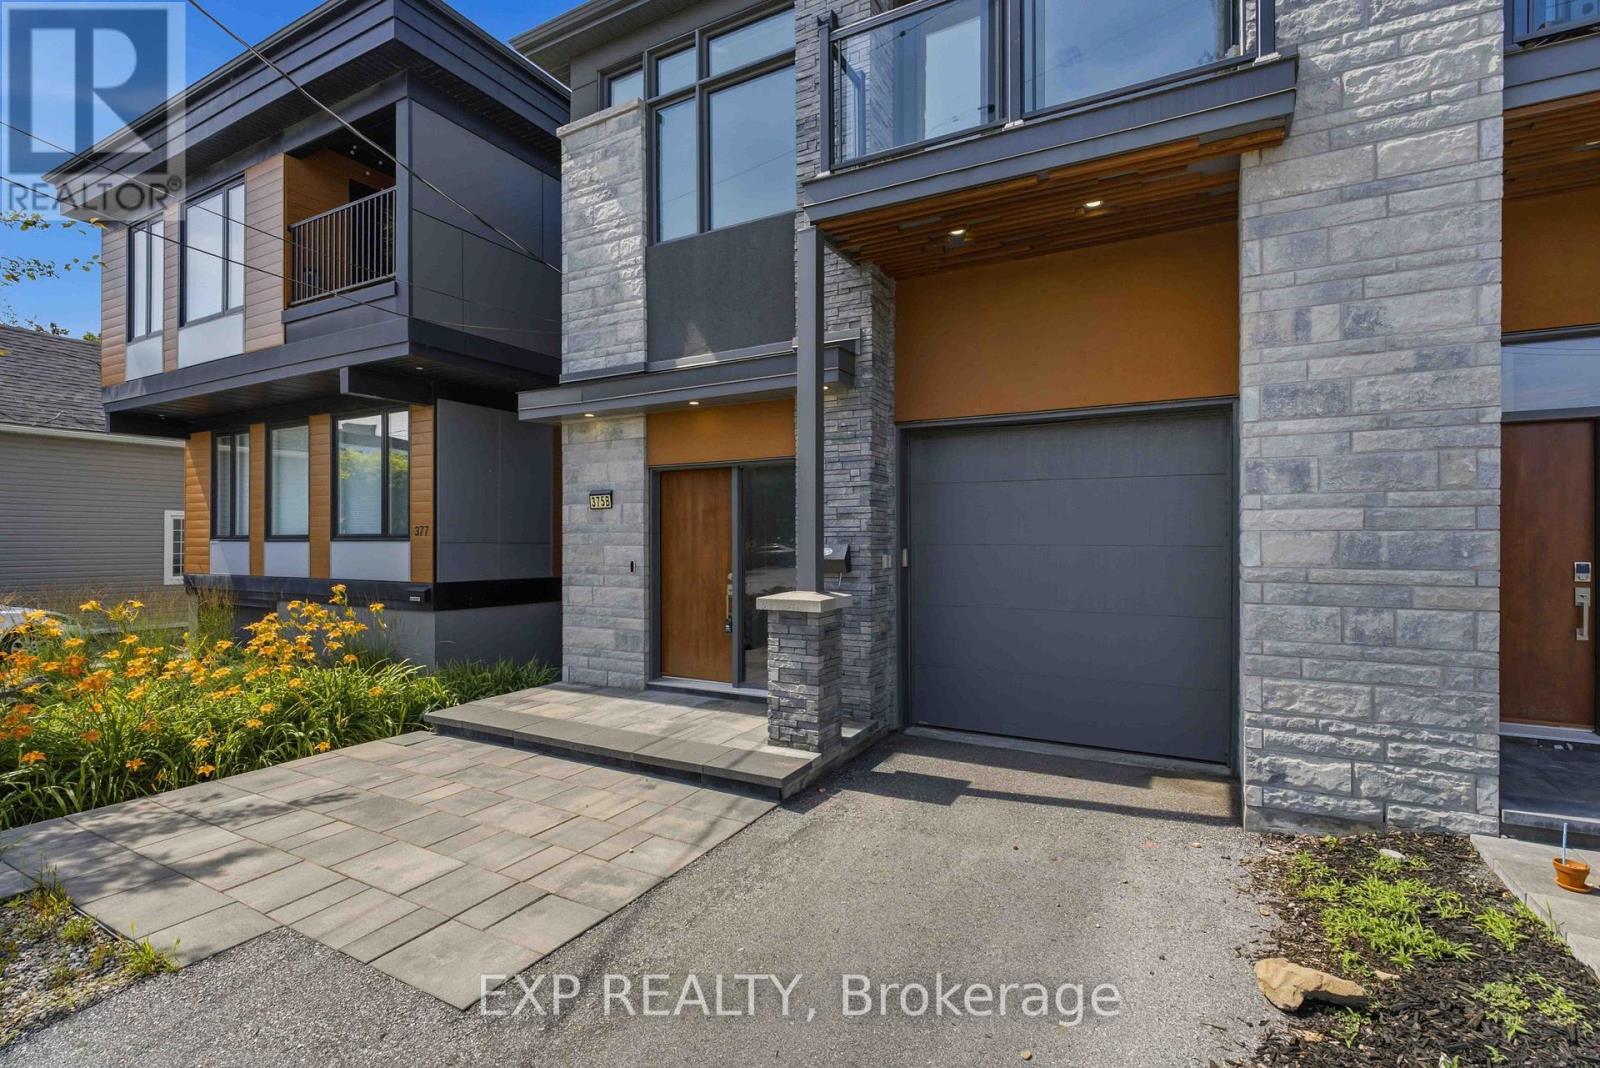
Welcome to 375 Madison Avenue Unit B, a modern semi built in 2021 in the heart of Westboro. From the moment you step into the 12-foot foyer, the quality of this home is clear. Baril faucets, showers, and tubs made in Canada, Italian and Spanish tile, European Legrand switches and outlets, and a soundproofed party wall are just a few of the details that set this home apart.
The open-concept main level features 9-foot ceilings, wide plank hardwood, and a gas fireplace that anchors the living space. The kitchen is a true showpiece, with quartz counters, a large island, stainless steel appliances including a built-in oven and microwave, an oversized fridge, generous cabinetry, and pot lights throughout. A glass-railing staircase and large windows fill the space with natural light.
Upstairs you will find three spacious bedrooms and a well-placed laundry room. The primary retreat has big windows with plenty of privacy, a custom walk-in closet, and a 4-piece ensuite with double sinks and high-end finishes. A 3-piece main bath serves the level, and both additional bedrooms come with custom walk-in closets and large windows, with one offering its own private balcony.
The finished basement adds flexible living space with 8-foot-6 ceilings, a fireplace, a dry bar, and a 3-piece bath finished to the same high standard. Beautiful lighting fixtures and quality windows and doors carry through every level. Out back, a fenced yard offers privacy and shade for easy outdoor living.
A single-car garage with inside entry adds everyday convenience. All of this is minutes from Westboro Station, Westboro Beach, parks, restaurants, and grocery stores, putting the best of the neighbourhood right at your door.
Property summary
- MLS® number
- X13551160
- Property type
- Single Family
- Building type
- House
- Title
- Freehold
- Land size
- 24.8 FT
- Annual property taxes
- $10,688.00
- Parking
- 3 spaces · Attached Garage, Garage
- Days on market
- 57 days
Features & details
- Heating
- Forced air, Natural gas
- Cooling
- Central air conditioning, Air exchanger
- Basement
- Finished, Full
- Exterior features
- Stone, Stucco
What would this home cost you?
Based on the $1,289,900 asking price at a 5.00% example rate, semi-annual compounding.
Renanza Realty Inc. can represent you on this property — send an enquiry to arrange a private viewing.
Listing courtesy of EXP REALTY, OTTAWA.
The listing data displayed here is provided in part by the Canadian Real Estate Association (CREA) through its Data Distribution Facility (DDF®) and is drawn from Boards and Associations across Canada. Information is deemed reliable but is not guaranteed accurate by CREA. The listings are held by brokerages other than Renanza Realty unless otherwise noted.
The trademarks REALTOR®, REALTORS® and the REALTOR® logo are controlled by CREA and identify real estate professionals who are members of CREA. The trademarks MLS®, Multiple Listing Service® and the associated logos identify professional services rendered by REALTOR® members of CREA to effect the purchase, sale and lease of real estate as part of a cooperative selling system.